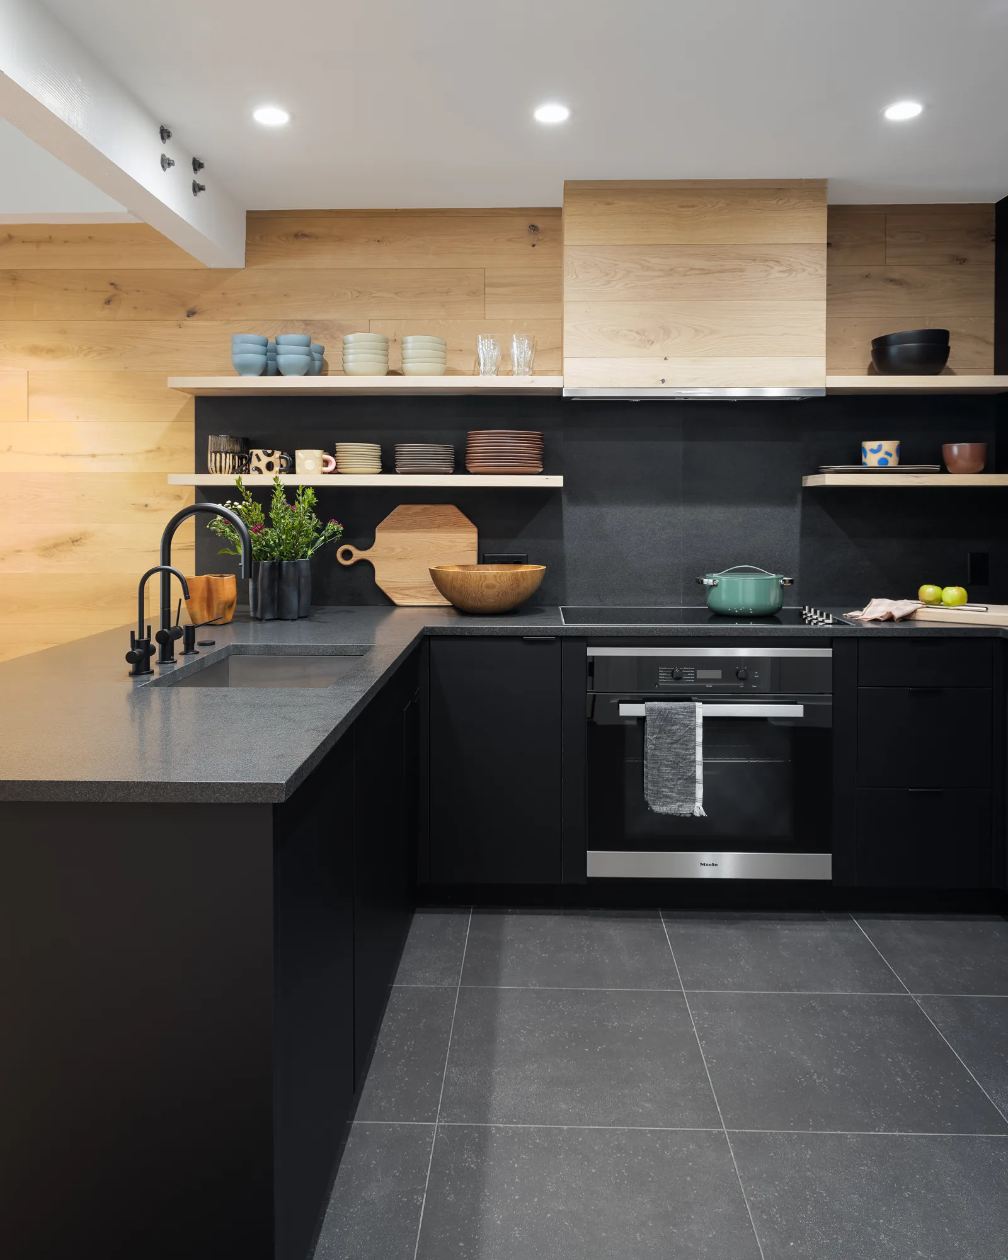
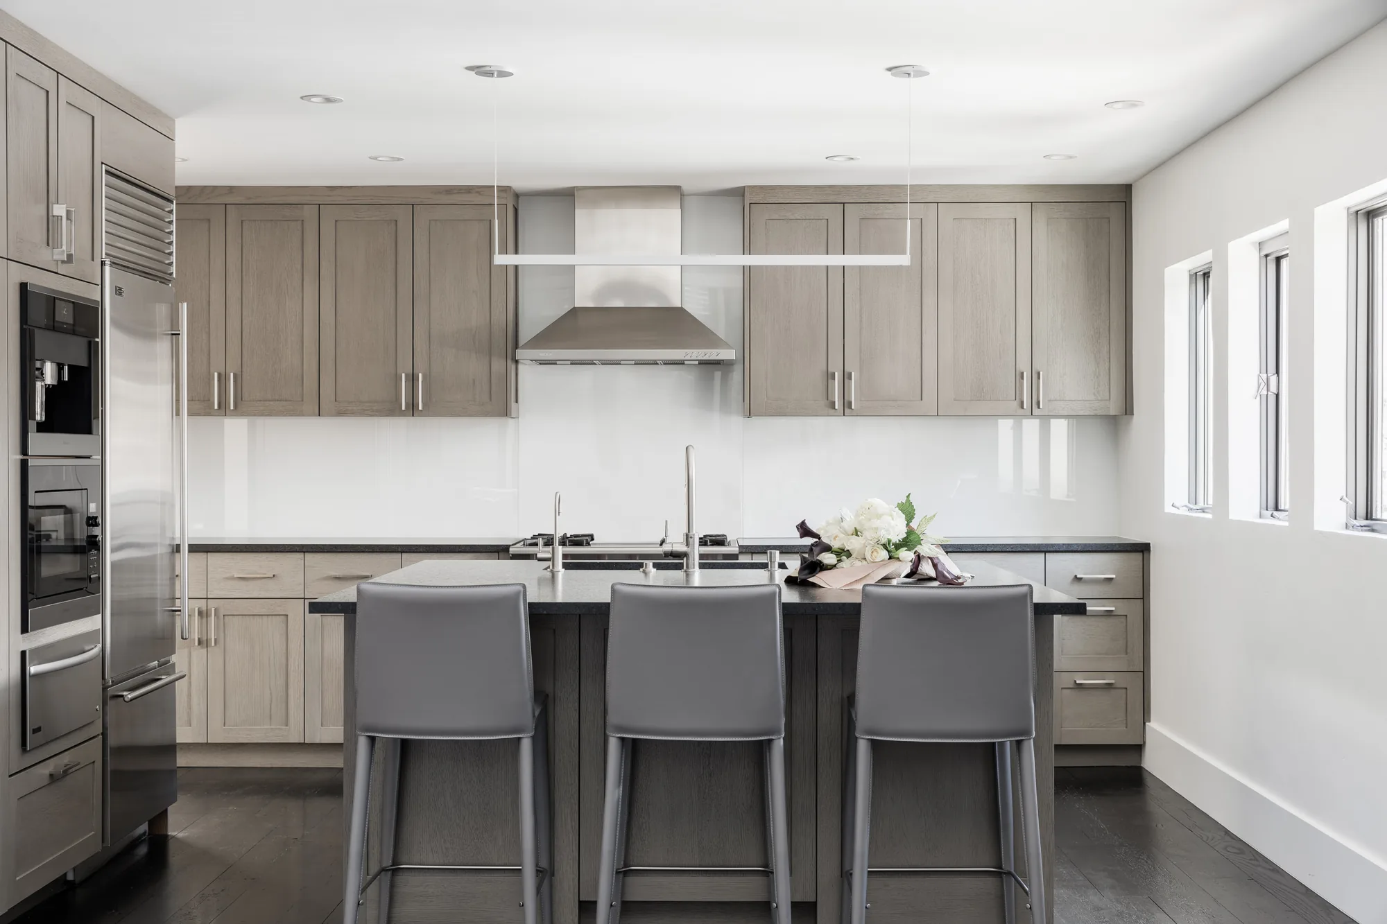
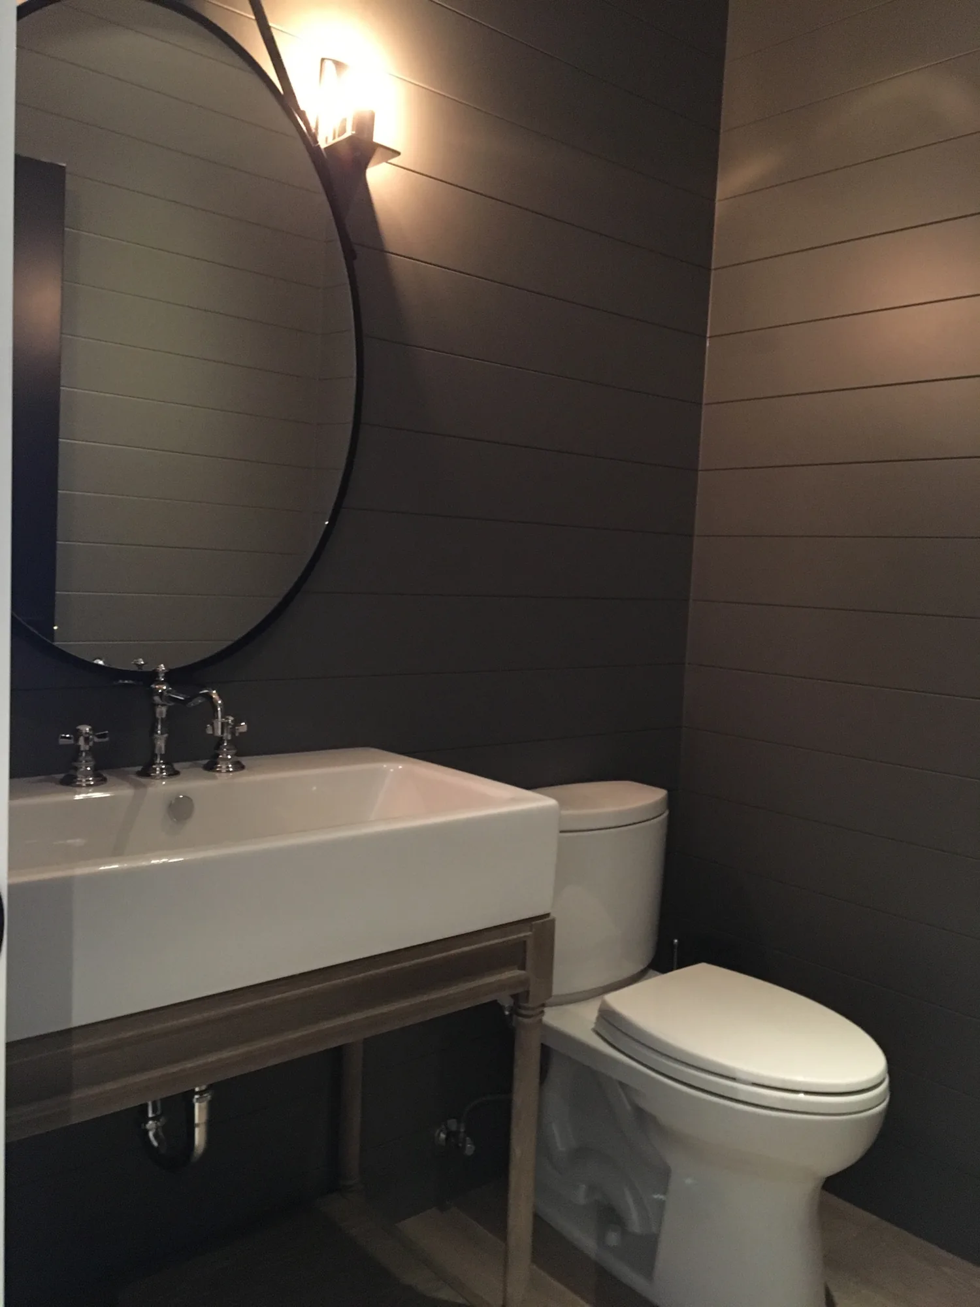
Two spaces. Every detail. One team that sees it through.
A kitchen renovation in Aspen is not a small undertaking. Neither is a bathroom remodel. These are the two most technically complex spaces in a home and the ones where a breakdown between designer, architect, and contractor does the most damage. Matter Interiors was built to close that gap.
We are a full-service interior design and interior architecture firm based in Aspen, CO. On kitchen and bathroom projects, we carry everything in-house: spatial planning, custom cabinetry and millwork specification, material sourcing, lighting and plumbing coordination, technical drawings, permitting, and on-site construction oversight. Our clients work with one team from the first conversation to the day they walk into a finished room.
A full kitchen or bathroom engagement with Matter Interiors is not a decorating service. It is a complete design-and-build oversight process, handled in-house from start to finish.
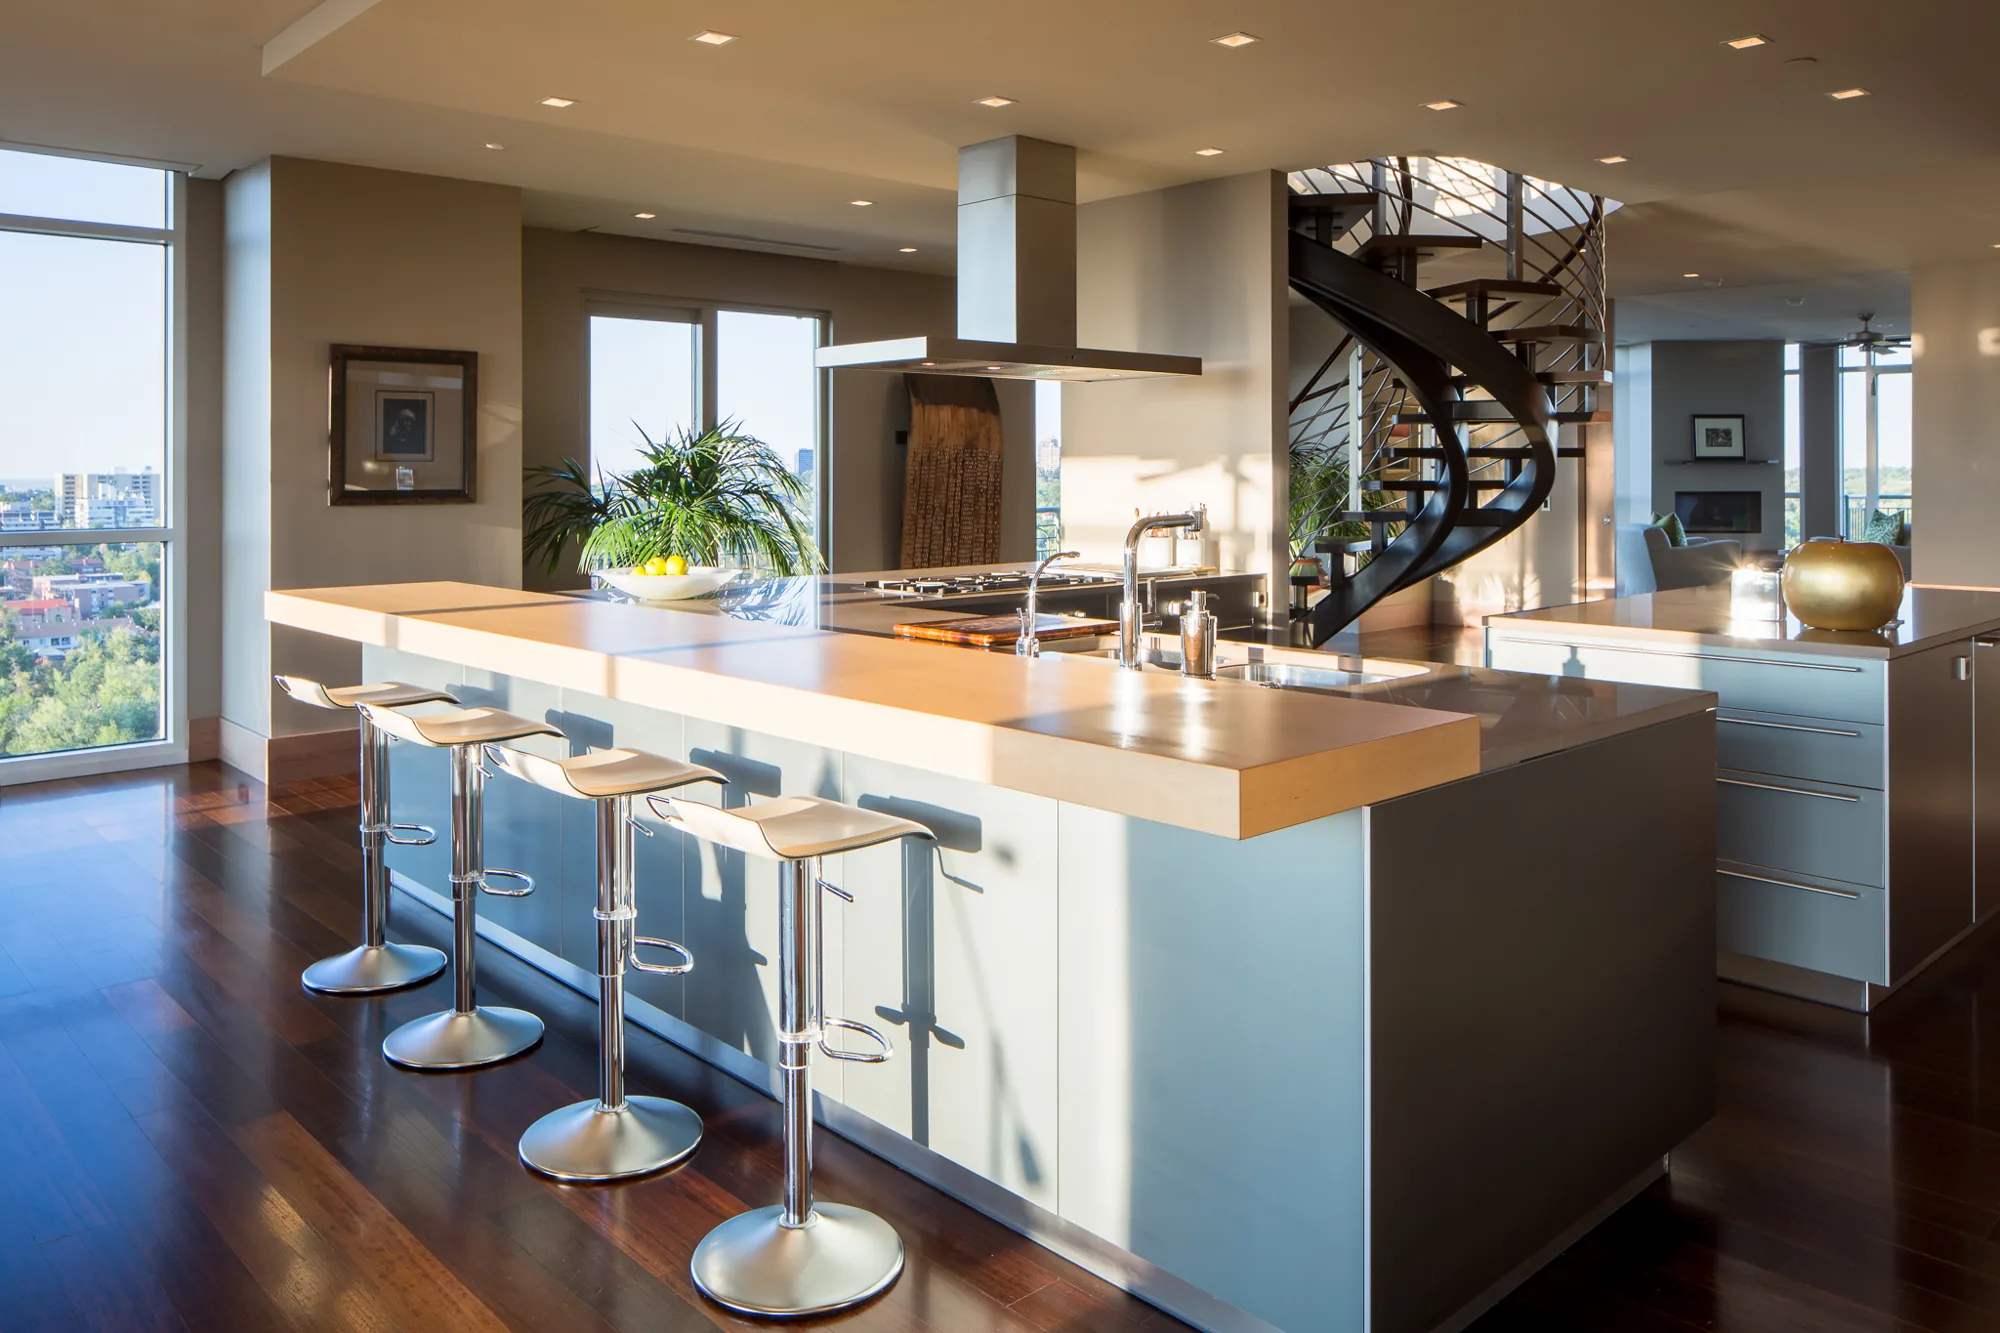
We design the layout around how the kitchen is actually used — traffic flow, prep zones, storage logic, island proportions, and the relationship between cooking, dining, and living areas. This is where a high-end kitchen renovation either earns its investment or wastes it.
Stock cabinetry does not belong in a luxury renovation. We specify custom cabinets and millwork built to exact dimensions. Profile, finish, hardware, interior fittings, and joinery details are all part of the specification. Nothing is left to the supplier’s defaults.
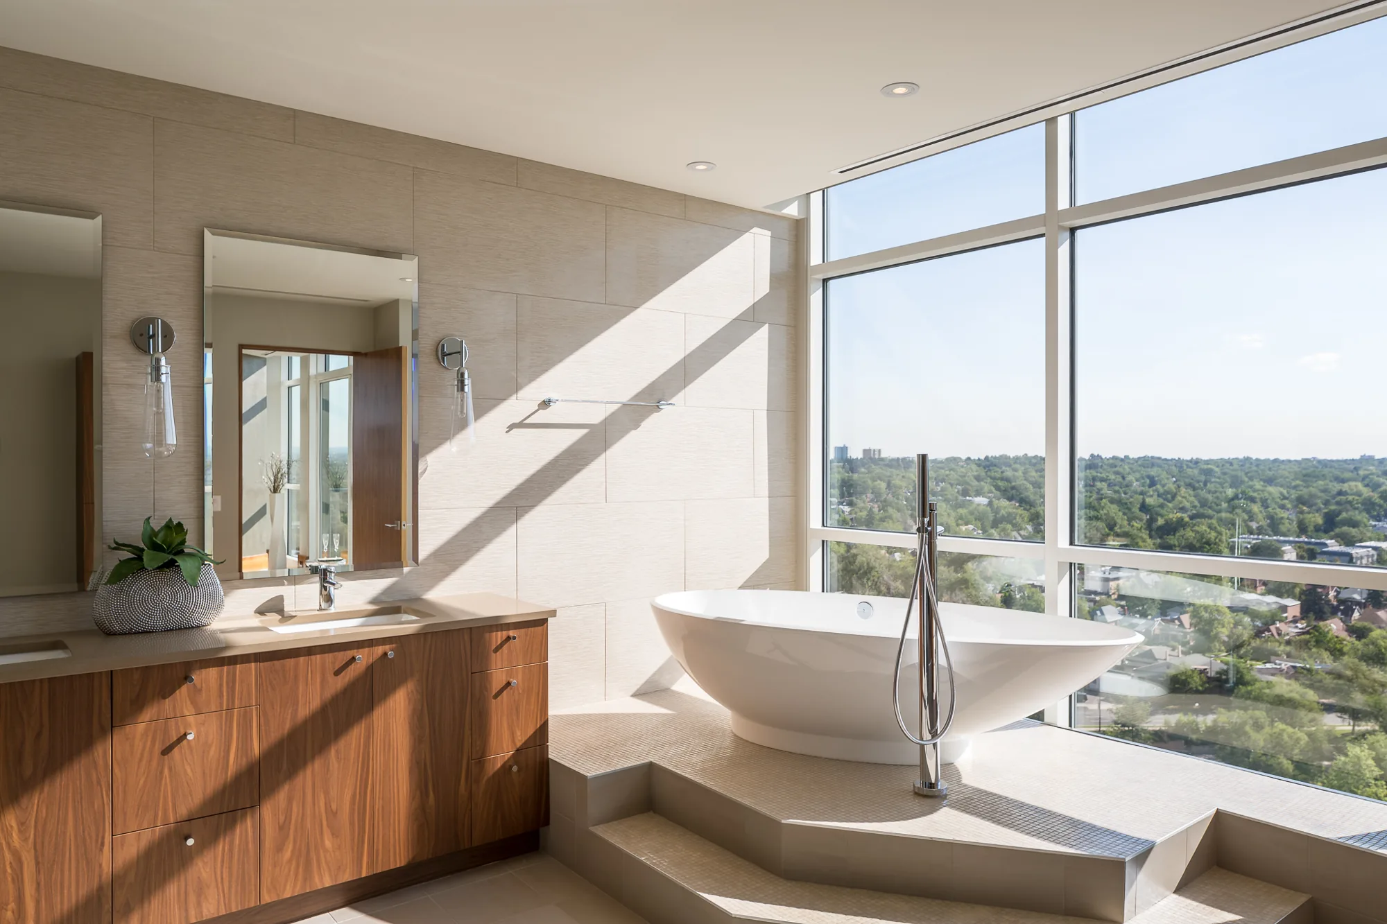
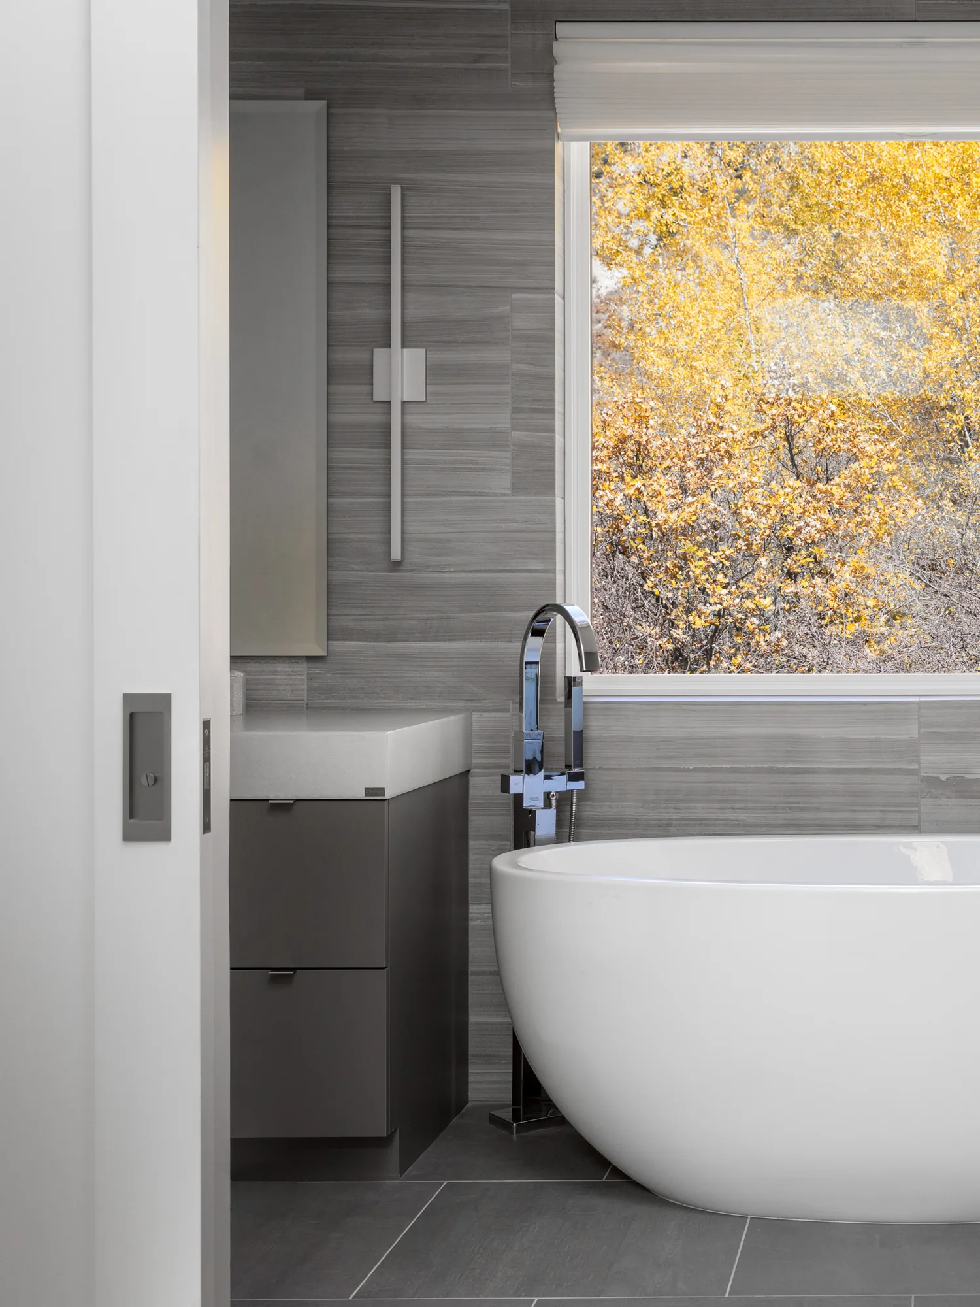
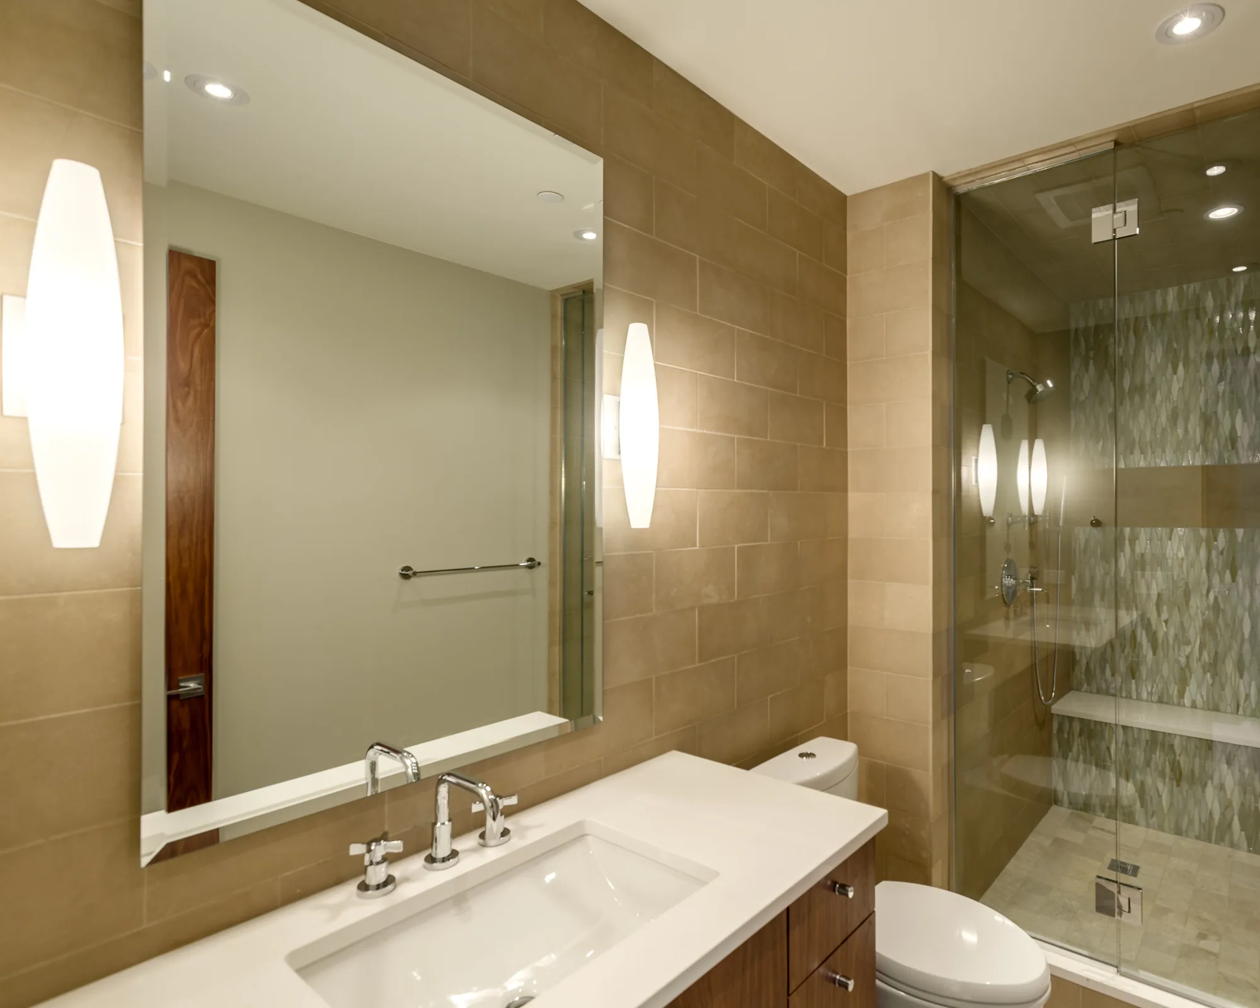
We plan the spatial logic of the room first: where the vanity sits relative to natural light, how the shower is scaled to the volume of the space, and where storage lives without interrupting the visual line. Then material specification, fixture selection, lighting, and technical documentation.
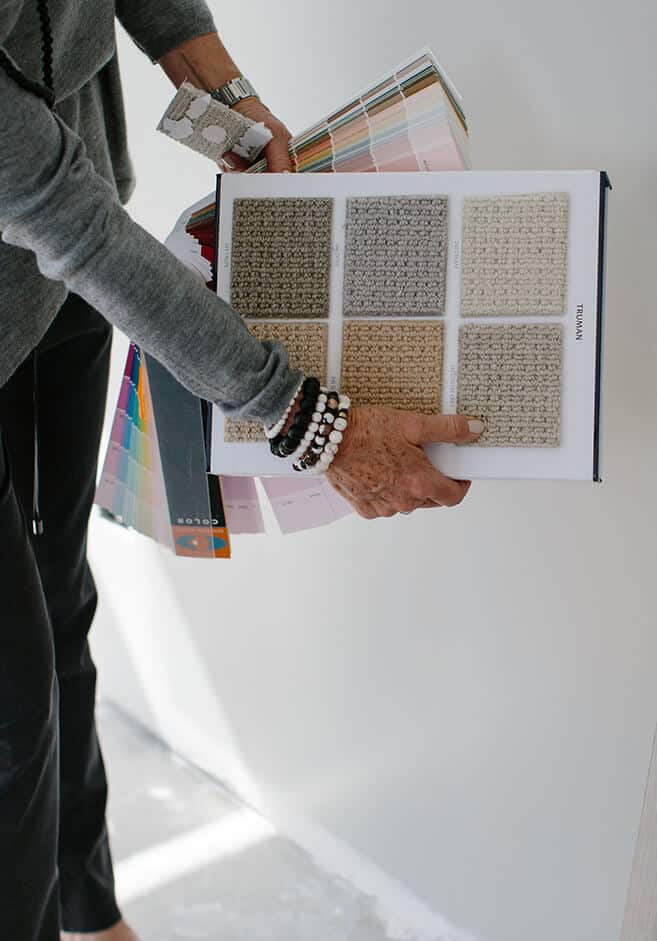
We source stone, tile, metal, hardware, and wall treatments from trade-only vendors and artisans whose work is not available in retail showrooms — chosen in context of the full design and how it performs in Aspen’s climate and specific light conditions.
Lighting in a kitchen or bathroom is a technical decision as much as an aesthetic one. We design the lighting plan as part of the architectural documentation, specifying task, ambient, and accent sources together so the room works after dark as well as in daylight.
Faucets, showerheads, pot fillers, and bath fittings are specified to match the material palette and performance requirements. We produce the specification document your plumber needs and review the installation against it. If something is not right, we catch it before it is finished.
We stay on the project through construction — not checking in occasionally, but actively coordinating with your general contractor, reviewing work against drawings, and making decisions on-site when they need to be made. This is what keeps the design intact from the document set to the finished room.
From a single room to a whole-home transformation, we offer the full range of services a luxury project demands, all under one roof.
High-performance luxury kitchens where function and beauty are never in competition, and we see every detail through to completion.
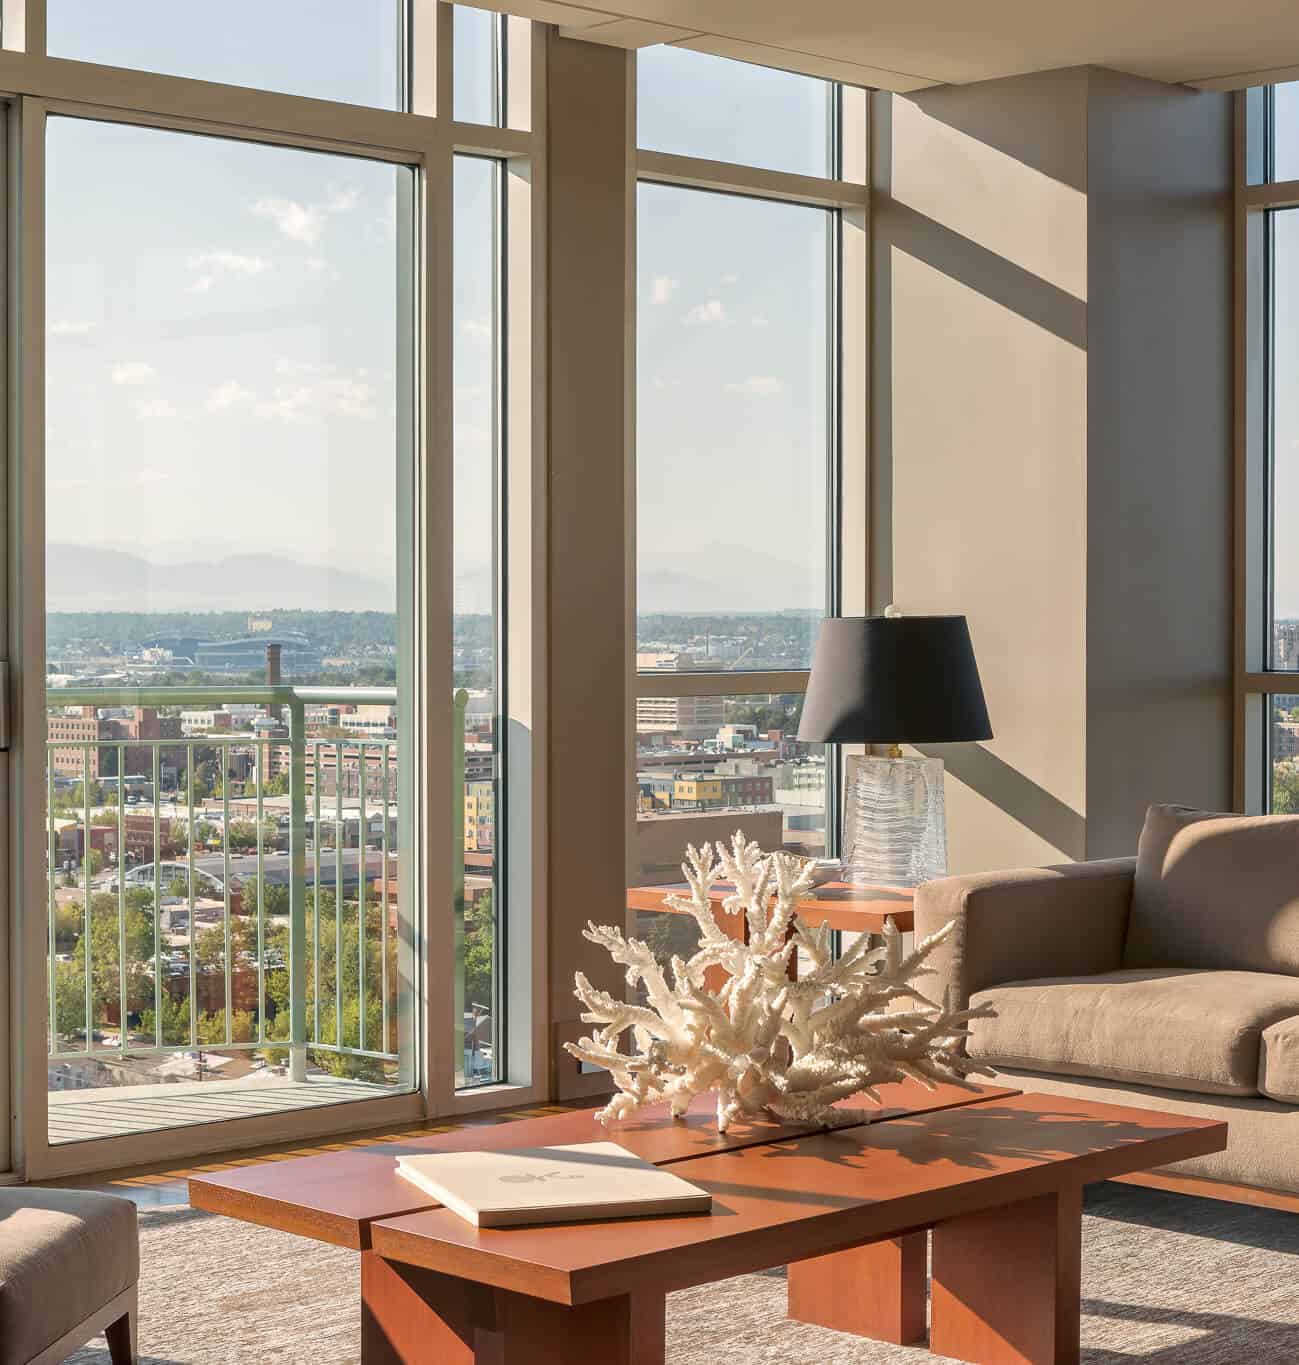
From spatial planning to the final curated object, we design and manage every element of your interior, including materials, textures, scale, light, and detail.
We lead every phase, from design through construction, so the result is exactly what we set out to create together.
We produce technical drawings, construction documents, and permitting packages in-house. The design intent stays intact all the way through the build.
We know Aspen’s condo environment intimately, including HOA requirements and shared systems, and design within it beautifully.
From premier domestic trade vendors to European galleries and global artisans — we source pieces that are built to endure and impossible to replicate off the shelf.
A considered work of art can define the character of an entire home. We work with collectors, galleries, and independent artists to find pieces that hold lasting value.
Six principles inform how we work. Each is a deliberate choice, and each one is a reason our clients trust us with projects that span years and travel thousands of miles.
Three founders, one shared standard of integrity and care for both the process and the outcome. We stay small on purpose, so every client gets the same hands-on attention from the people whose names are on the door.
One team carries the project from real estate search through final installation. One point of contact, no gaps.
Technical drawings, permitting, and construction documents come from our own team, not outsourced. We work as fluently in budgets and blueprints as in materials and light.
Three decades of relationships with the valley’s finest contractors, trades, and city officials. Earned over time, not acquired overnight.
Hand-knotted European textiles, gallery-sourced art, pieces others cannot find. We know where to look and who to call.
We design for the way families actually live today, and for the homes they hope to pass forward.
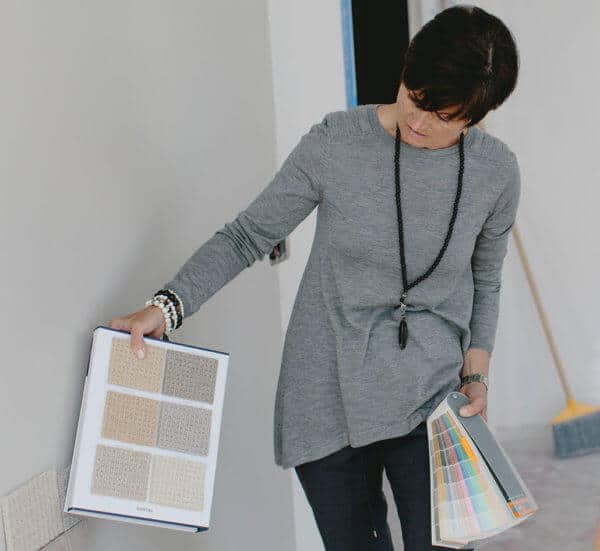
We begin by immersing ourselves in your space and your life. Through careful listening and thoughtful inquiry, we establish a shared vision alongside a clear budget, timeline, and set of guiding principles, before a single material decision is made.
We translate the vision into detailed digital design boards, client spec books, and 3D renderings that make every element tangible. Each document is built to communicate with your architect, contractor, and vendors with complete precision.
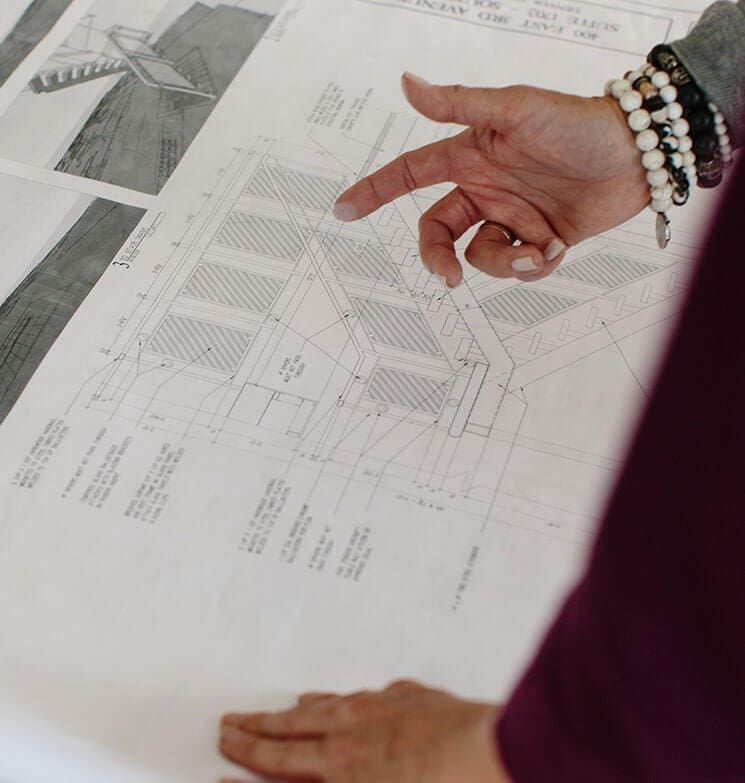
Our team produces full technical and interior architectural drawings — electrical, plumbing, millwork, elevations, and partition plans — to navigate Aspen’s permitting process and guide every spatial detail through construction.
With 30+ years of construction management experience, we lead your project from groundbreaking to final installation — acting as the stewards of your vision and your advocate on the ground, every step of the way.
Every project is private by nature. What follows is a glimpse into the range and depth of what we create.
It covers the complete scope: spatial planning and layout, custom cabinetry and millwork specification, material and finish selection, lighting design, plumbing and fixture coordination, technical drawings, permitting, and on-site project management through final installation. You have one team handling all of it — no point where accountability transfers to someone you have never met.

Yes, regularly. We serve homeowners throughout the Roaring Fork Valley, including Snowmass Village, Basalt, and Carbondale. Our process is built to handle projects across the valley with the same standard of documentation and on-site oversight we apply in Aspen.
It is one of the most common situations we work in. Many of our clients are second-home owners who are not in Aspen during the renovation. We structure every project for remote ownership: detailed spec books at each phase, 3D renderings before anything is built, and a team that is physically present on-site so the project does not stall when you are not in the valley.
Yes, in-house. We produce the full technical drawing set — including plumbing, electrical, millwork, and elevation plans — and we manage the permitting process with the City of Aspen directly. The design does not get reinterpreted between our documentation and the building department.
We stay on the project. Most design firms hand off a drawing set and move to the next client. We carry the project through construction, reviewing work on-site, making real-time decisions, and acting as your advocate with the contractor. We also produce our own technical documentation, so there is no gap between what we designed and what gets permitted and built.
Fill out the form on this page or call us at +1 970-948-5494. We will schedule a conversation about your project, your space, and what you are hoping to create. No pressure. No vague estimate. Just a direct conversation about scope, timeline, and what is realistic for your budget.
Matter Interiors serves homeowners throughout the Roaring Fork Valley, whether you’re renovating a primary residence, transforming a seasonal retreat, or refreshing a property you’ve held for years. Distance from the project is never a barrier; our process is built for it.
100 E Main St. #3
Aspen, CO 81611