Aspen’s condo and townhome environment has rules that most designers learn the hard way. We have been working inside it for over 30 years.
Aspen condos and townhomes come with a layer of complexity that catches a lot of designers off guard. HOA approval processes, shared wall restrictions, building-specific mechanical systems, elevator access limitations for deliveries, and noise ordinances that govern when trades can work. A designer who does not know these environments before they start costs you time, money, and often the design itself.
Matter Interiors has been working inside Aspen’s condo and townhome buildings for over three decades. We know which properties have the most demanding HOA approval committees. Plus the lead times required for submitting modification requests in the buildings our clients own.
A condo or townhome project with Matter Interiors is not a decorating engagement. It is a complete design, documentation, and build-oversight process that accounts for the specific constraints of the building you own.
Condos and townhomes present hard limits: load-bearing walls that cannot move, mechanical systems that dictate where wet areas can go, and square footage that demands precision in every layout decision. We plan the space around what is actually buildable, not what would look good on paper if the walls were in different places.
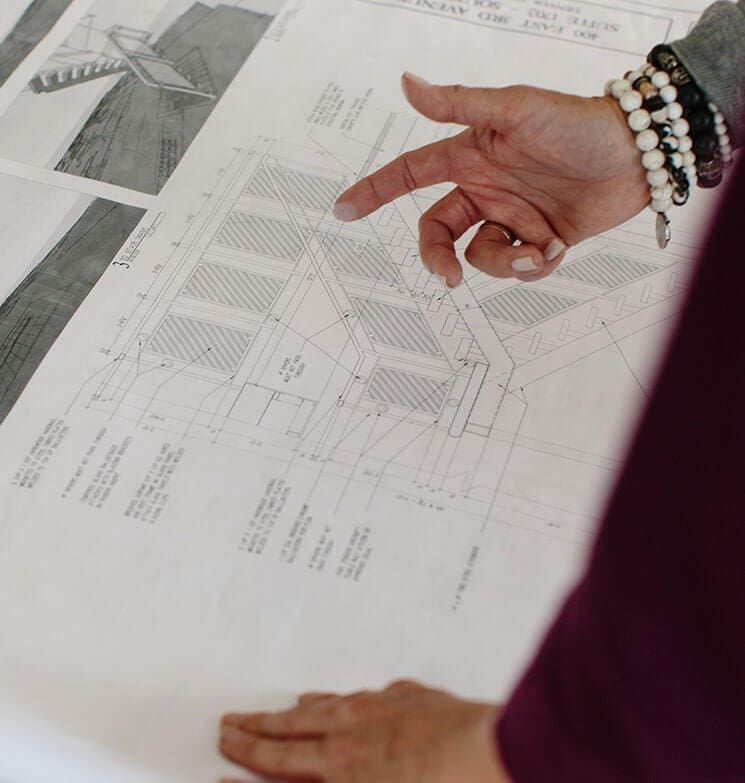
Most Aspen condo and townhome HOAs require formal modification submissions before any work begins. We prepare the documentation packages your building requires — drawings, material specs, scope descriptions — and manage the submission and approval process on your behalf. If the committee has questions, we answer them.
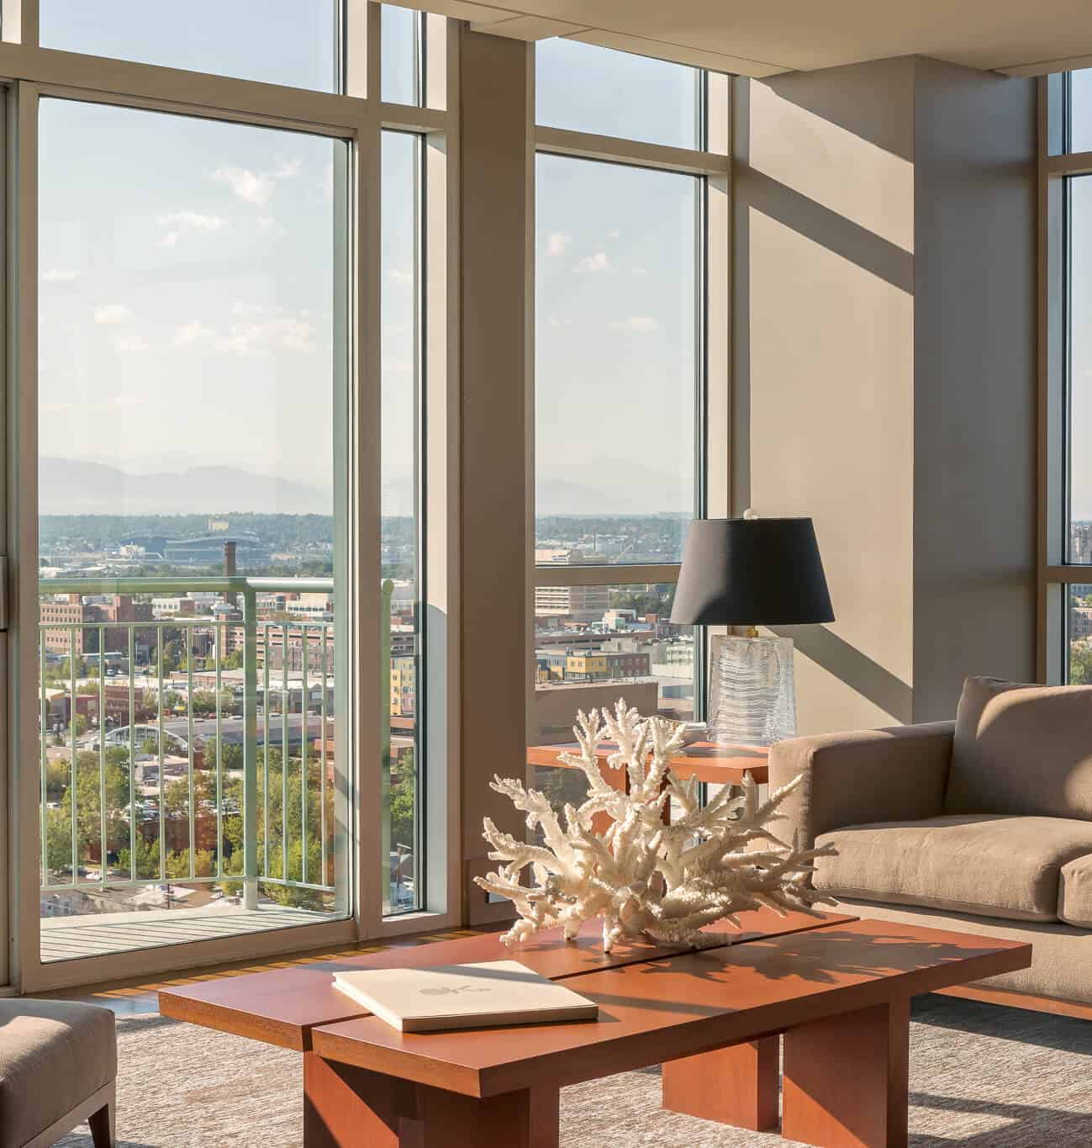
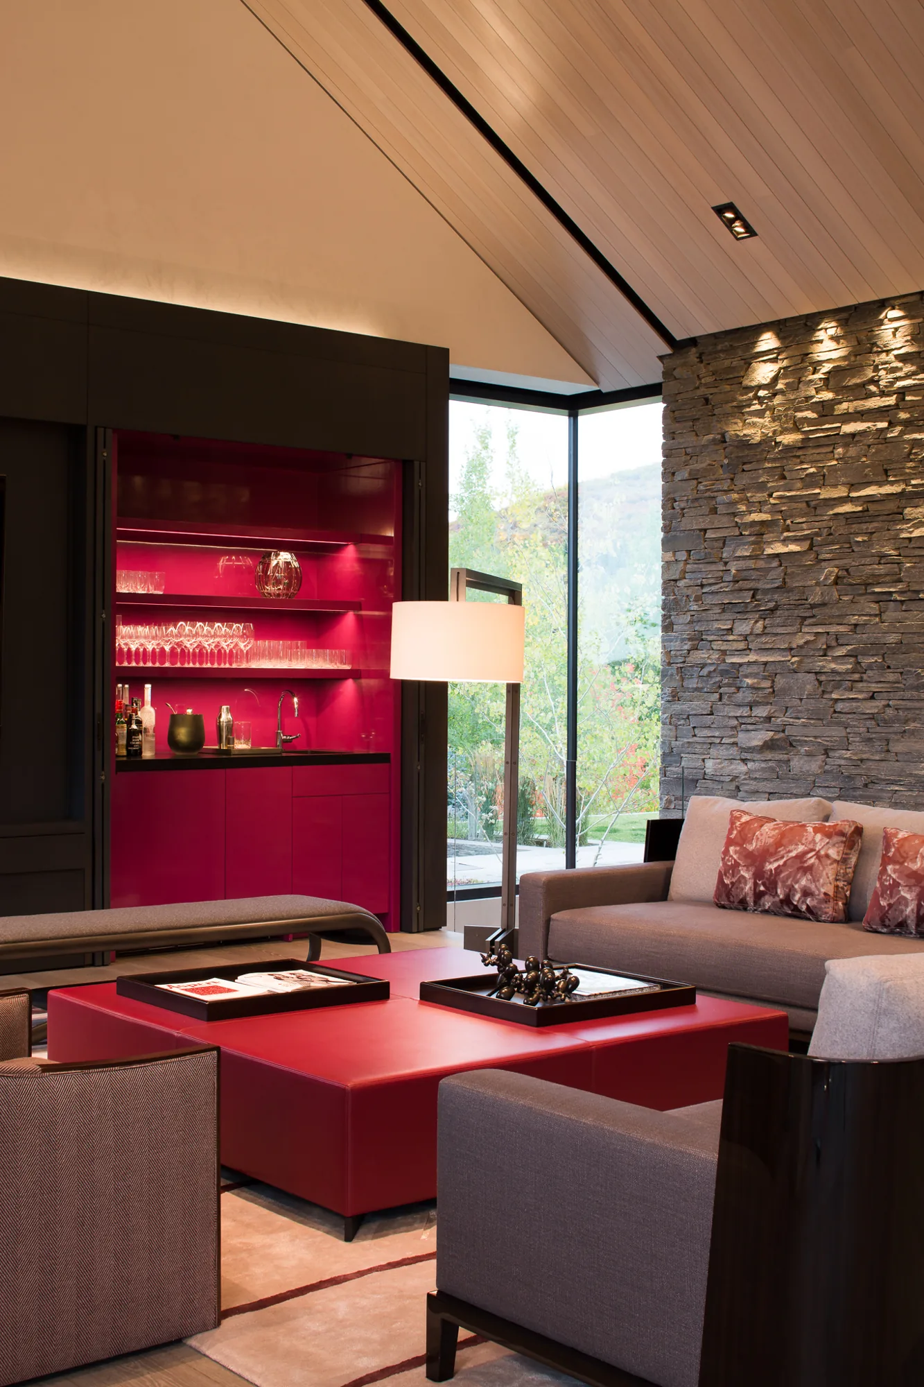
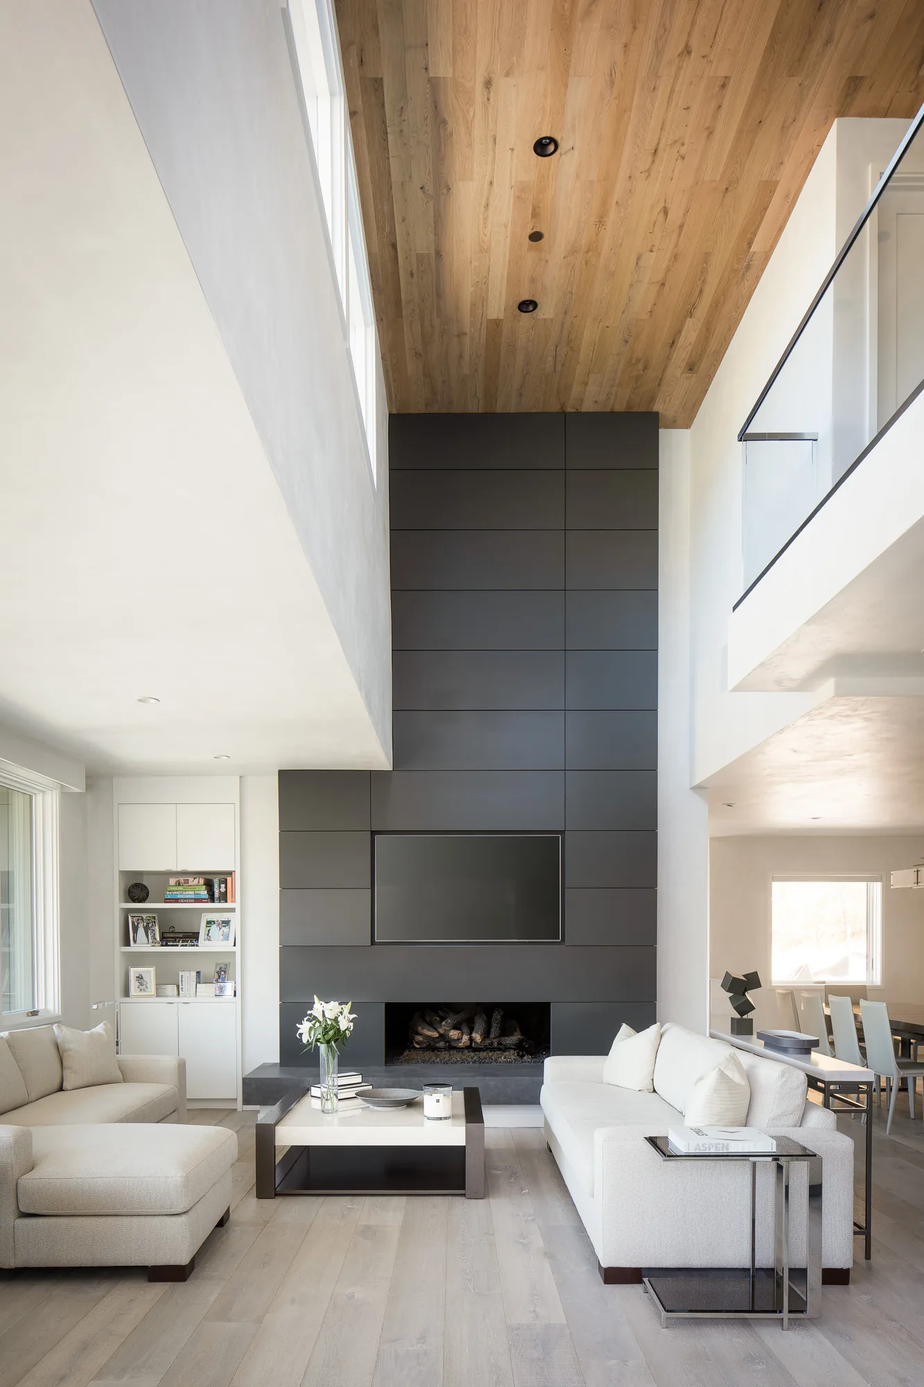
High-quality luxury apartment interior design is not about filling a space with expensive things. It is about making a constrained footprint feel considered, proportional, and unmistakably personal. We design material palettes, furniture configurations, lighting schemes, and finish selections that work with the scale and architecture of the unit.
In a condo or townhome, storage is often the difference between a space that lives well and one that always feels like it is working against you. We specify custom cabinetry and millwork designed around the exact dimensions of your unit, maximizing what the space offers.
High rise condo interior design carries its own requirements: elevator logistics for furniture and material deliveries, building management coordination for freight access, noise restrictions during construction, and finishing systems that account for the movement common in high-rise structures. We manage all of it.
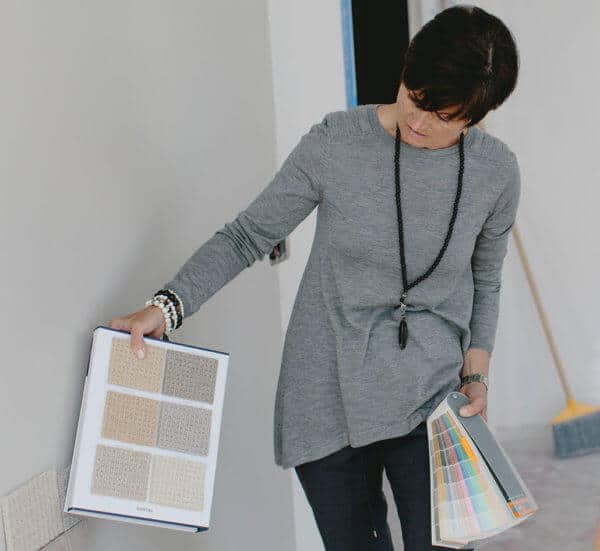
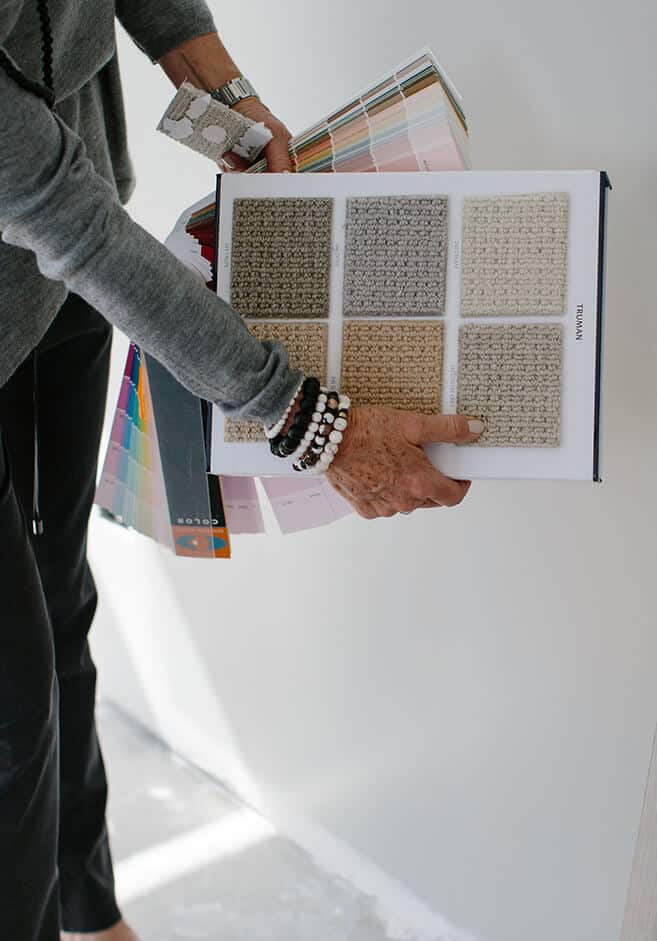
Every material decision in a condo is visible at close range. The quality of the stone, the hardware, the wall treatment, and the flooring carries the full visual weight of the design. We source from trade-only vendors and international artisans, specifying every finish with the unit’s scale, light, and orientation in mind.
We manage the build from the inside. Scheduling trades within building access windows, coordinating deliveries through freight elevators, reviewing work against drawings, and communicating with building management when required. Your project does not become your problem to manage. It stays ours until the final room is finished.
From a single room to a whole-home transformation, we offer the full range of services a luxury project demands, all under one roof.
We know Aspen’s condo environment intimately, including HOA requirements and shared systems, and design within it beautifully.
From spatial planning to the final curated object, we design and manage every element of your interior, including materials, textures, scale, light, and detail.
We lead every phase, from design through construction, so the result is exactly what we set out to create together.
High-performance luxury kitchens where function and beauty are never in competition, and we see every detail through to completion.
We produce technical drawings, construction documents, and permitting packages in-house. The design intent stays intact all the way through the build.
From premier domestic trade vendors to European galleries and global artisans — we source pieces that are built to endure and impossible to replicate off the shelf.
A considered work of art can define the character of an entire home. We work with collectors, galleries, and independent artists to find pieces that hold lasting value.
Six principles inform how we work on every project. On condo and townhome work specifically, several of them matter more than most clients expect before a project starts.
One team carries your project from the first conversation to the final room. In a condo environment where coordination between the designer, the building, and the HOA is constant, that single point of accountability is not a convenience. It is the only way a project like this stays on track.
We produce our own technical drawings, construction documents, and HOA submission packages. The design intent does not get reinterpreted by a third party. What we draw is what gets submitted, permitted, and built.
Three decades of working inside Aspen’s condo and townhome buildings. We know the properties, the building managers, the HOA committees, and the contractors who work in these environments regularly. That network does not just make projects smoother. It makes outcomes better.
We source materials and furnishings from places most firms cannot access, and we apply them with a precise understanding of what works in Aspen’s condo building environment — from finish durability to delivery logistics.
Budget conversations with Matter Interiors are direct. Condo renovations have a way of surfacing unexpected constraints, and we tell you about them and their cost implications before they become surprises — not after.
We operate under full confidentiality from day one. NDA-ready, and experienced working with clients for whom the details of their Aspen property are not public information.
We begin by immersing ourselves in your space and your life. Through careful listening and thoughtful inquiry, we establish a shared vision alongside a clear budget, timeline, and set of guiding principles, before a single material decision is made.
We translate the vision into detailed digital design boards, client spec books, and 3D renderings that make every element tangible. Each document is built to communicate with your architect, contractor, and vendors with complete precision.
Our team produces full technical and interior architectural drawings — electrical, plumbing, millwork, elevations, and partition plans — to navigate Aspen’s permitting process and guide every spatial detail through construction.
With 30+ years of construction management experience, we lead your project from groundbreaking to final installation — acting as the stewards of your vision and your advocate on the ground, every step of the way.
Every project is private by nature. What follows is a glimpse into the range and depth of what we create.
The constraints are more specific and less forgiving. HOA approval processes, shared wall and ceiling restrictions, building-controlled mechanical systems, elevator access for deliveries, and noise ordinances that limit when trades can work. A designer who is not familiar with these factors before the project starts will encounter all of them mid-project, and that is where timelines slip and costs grow. We have been working inside Aspen’s condo buildings for over 30 years. These are not surprises to us.
Yes, as part of the standard scope. We prepare the modification documentation your building’s HOA requires — including drawings, material specifications, and written scope descriptions — and we manage the submission and approval process on your behalf. If the committee requests changes or additional documentation, we handle the response. You do not spend your time navigating the building’s internal approval process.
Yes, and it is one of the most common situations we work in. Many of our condo clients are second-home owners who are not on-site during the renovation. Our process provides detailed documentation at every phase, regular progress updates, and an on-site team that is physically present in the building throughout the build. The project moves forward on schedule, whether or not you are in the valley.
We work with clients located anywhere. Most of our condo projects are managed remotely by clients who live outside of Colorado. What matters is not where you are, but where the property is. If the condo or townhome is in Aspen, Snowmass Village, Basalt, or Carbondale, we are the team for it.
The complete scope: space planning within the unit’s fixed structural constraints, HOA documentation and approval management, material and finish selection, custom cabinetry and millwork specification, lighting design, plumbing and fixture coordination, furniture and art sourcing, technical drawings, and on-site project management through final installation. One team handles all of it from the first conversation to the finished room.

Fill out the form on this page or call us at +1 970-948-5494. We will schedule a conversation about your property, your goals, and the specific constraints of your building. There is no pressure and no vague estimate. Just a direct conversation about what is possible and what it will take to get there.
Matter Interiors works with condo and townhome owners throughout the Roaring Fork Valley. Whether your property is in the heart of Aspen, a Snowmass Village ski-in ski-out building, a Basalt townhome, or a Carbondale residence, we bring the same level of design precision, HOA knowledge, and on-site oversight to every project. The distance from our studio is never a constraint. The quality of the outcome is what we plan around.
100 E Main St. #3
Aspen, CO 81611