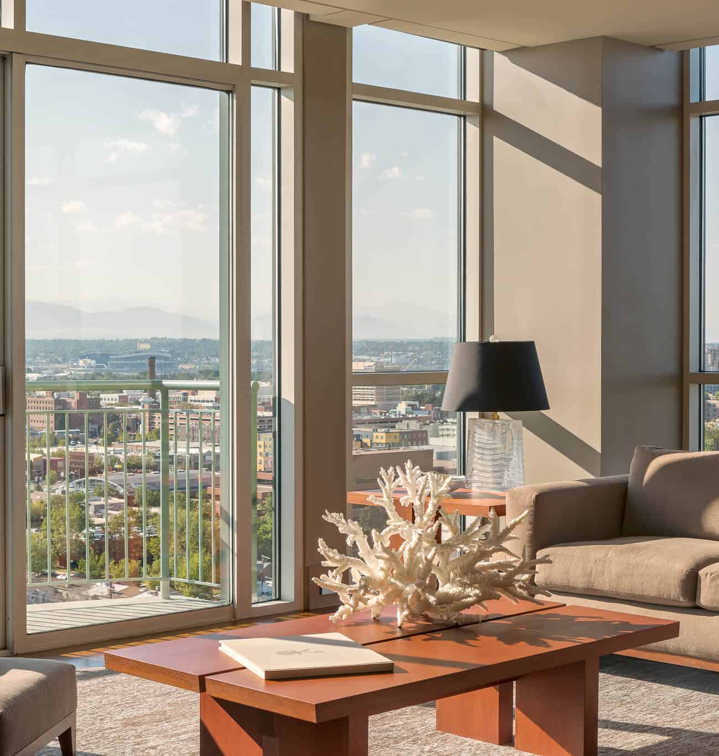
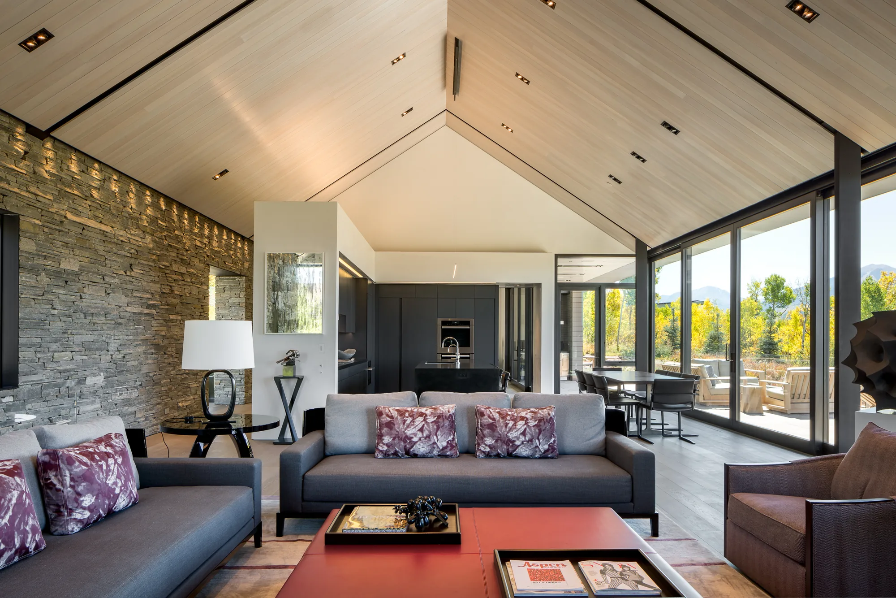
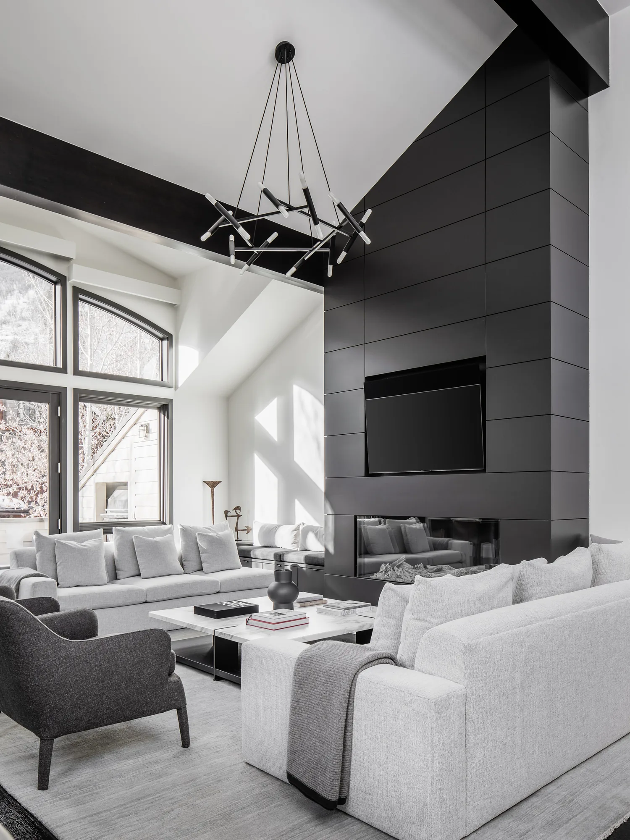
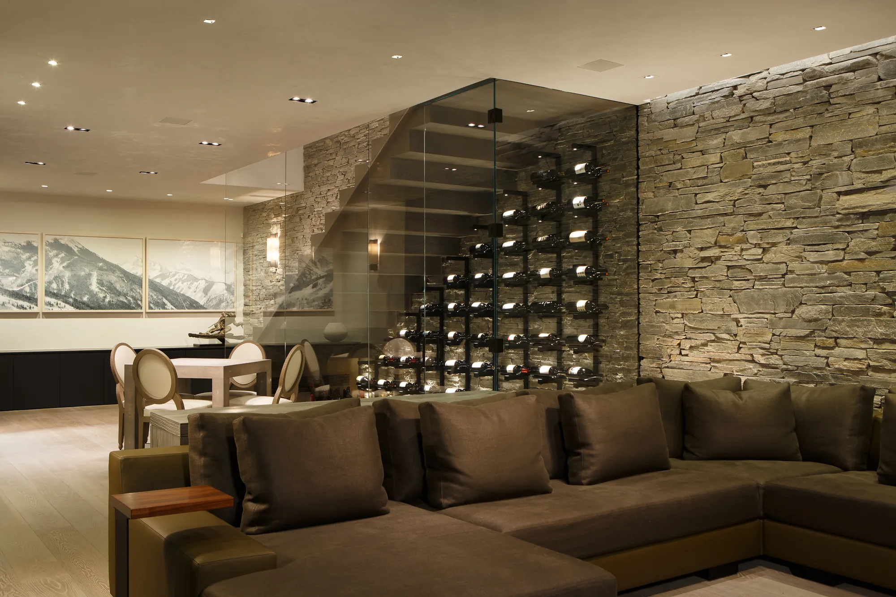
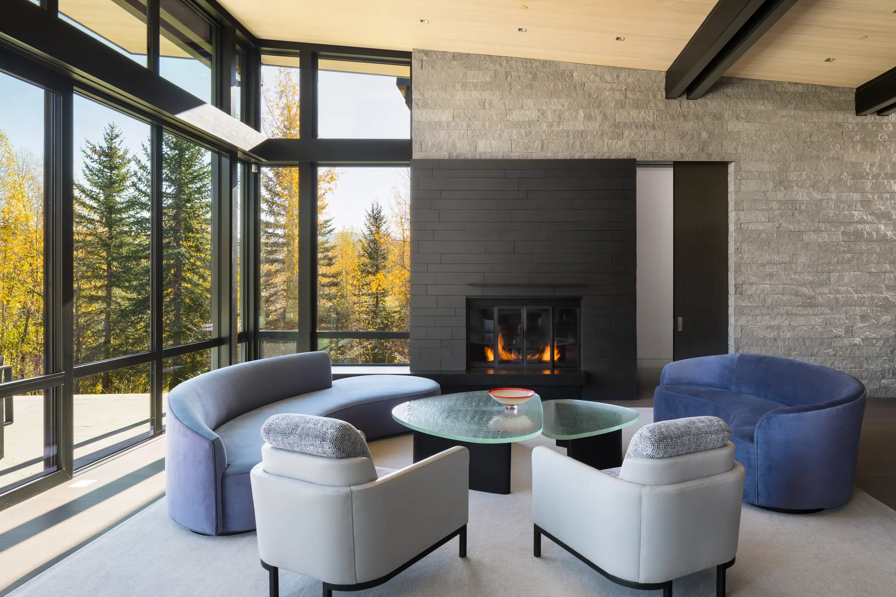
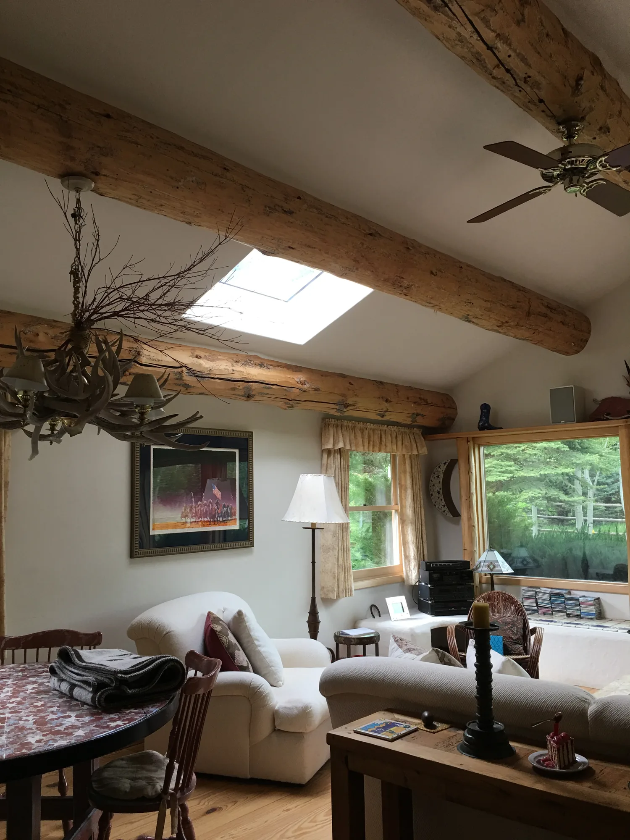
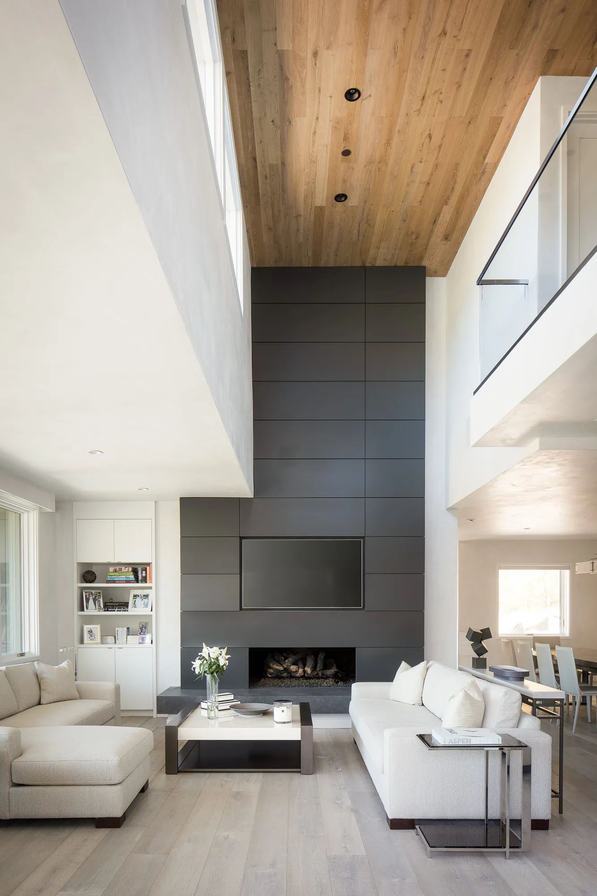
From riverfront estates to downtown condos, we bring three decades of Roaring Fork Valley design experience to every Basalt home.
Most homeowners end up managing three or four different vendors on a single renovation — a designer here, an architect there, a contractor who was never quite looped in on the vision. Matter Interiors was built to close that gap.
One team carries your Basalt project from the first floor plan to the last piece of art on the wall, so nothing gets lost in translation between the people building your home and the people designing it.
From a single room to a whole-property transformation, we offer the full range of services a luxury project demands, all under one roof.
Whether you’re updating a riverfront property along the Fryingpan or refreshing a home in Elk Run, we manage renovations from the first walkthrough to the final punch list, with one team accountable for the outcome.
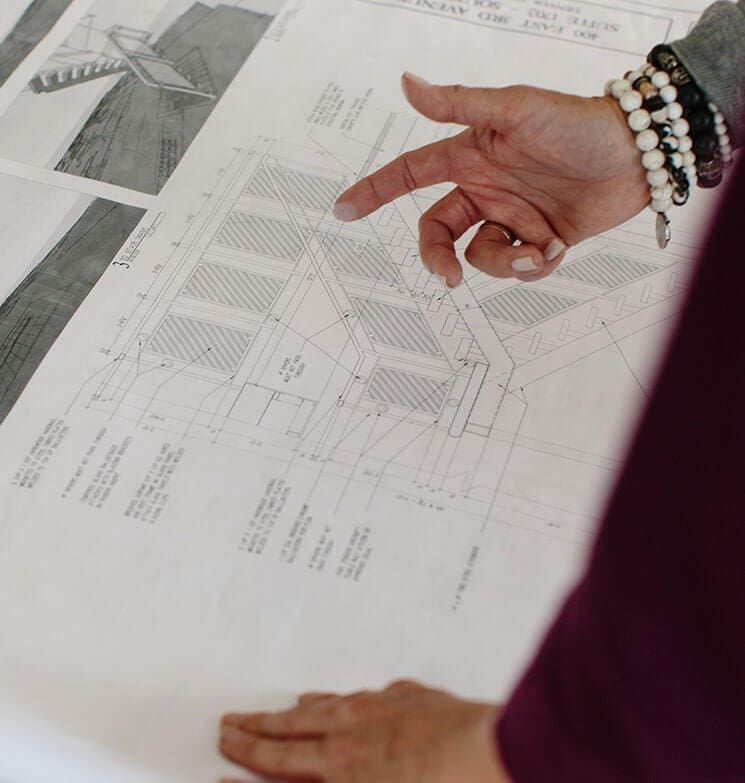
We produce our own technical drawings, elevations, and construction documents in-house, so the architecture and the interior design are working from the same set of decisions from day one.
From space planning and material selections to furnishings and final styling, we handle every layer of the design so your home feels considered, not assembled.
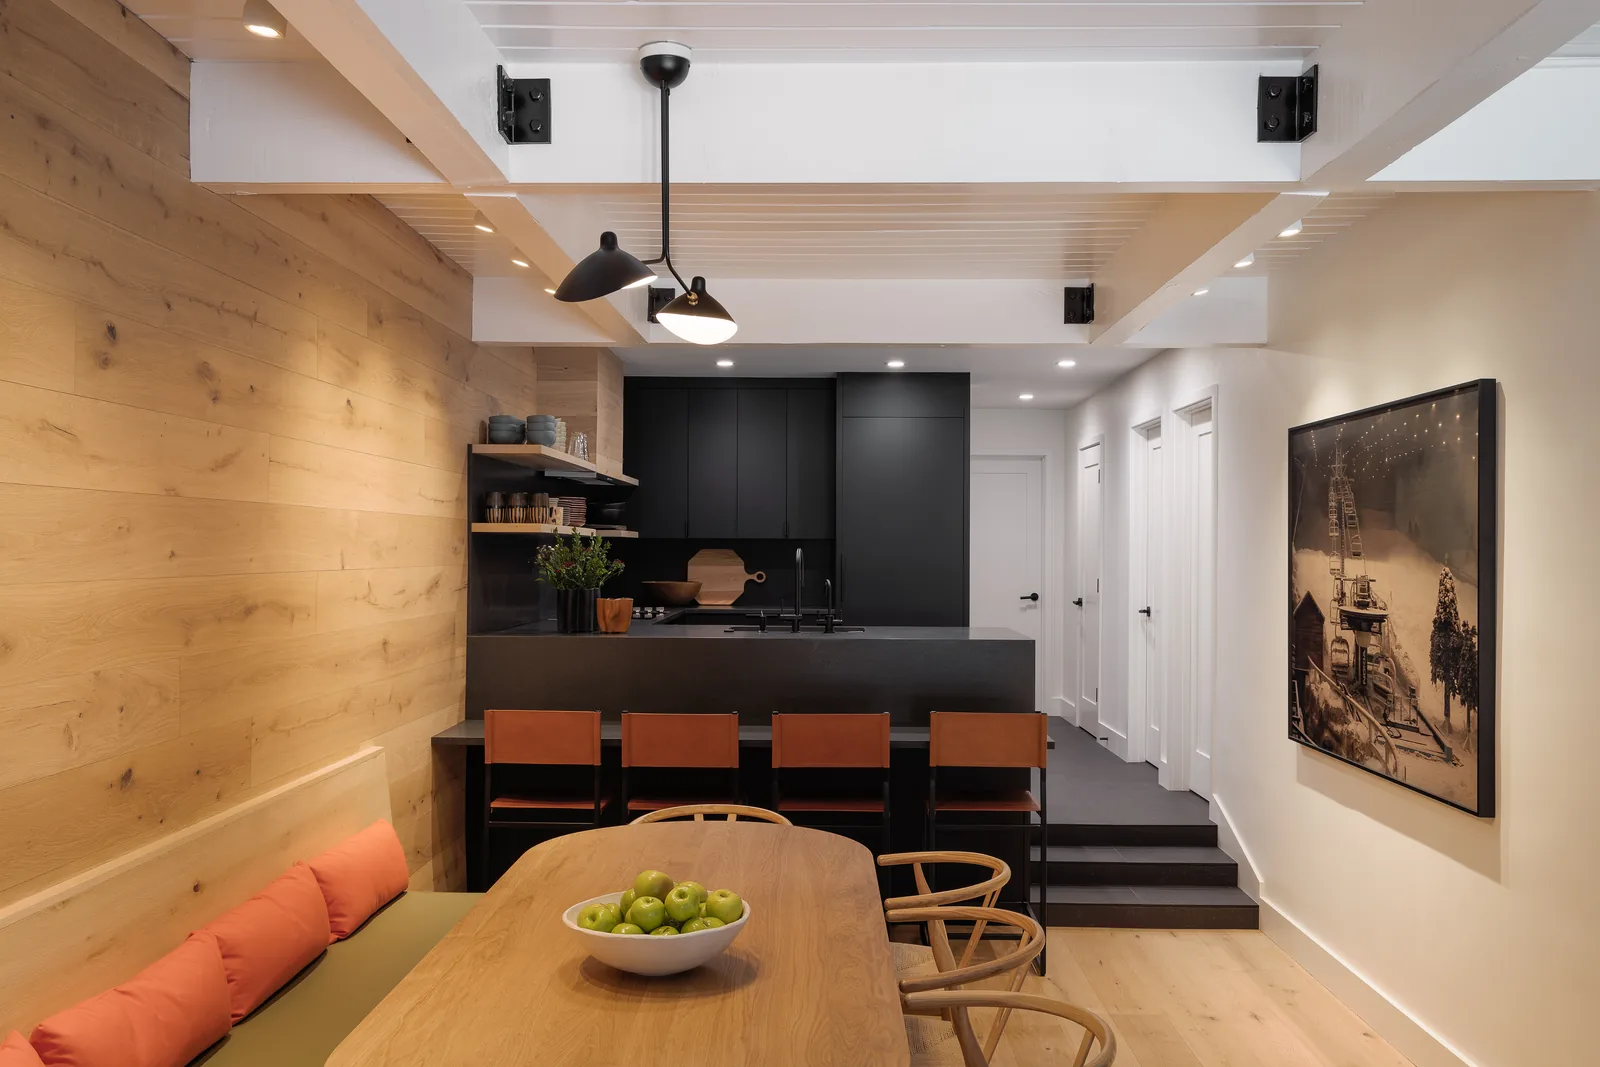
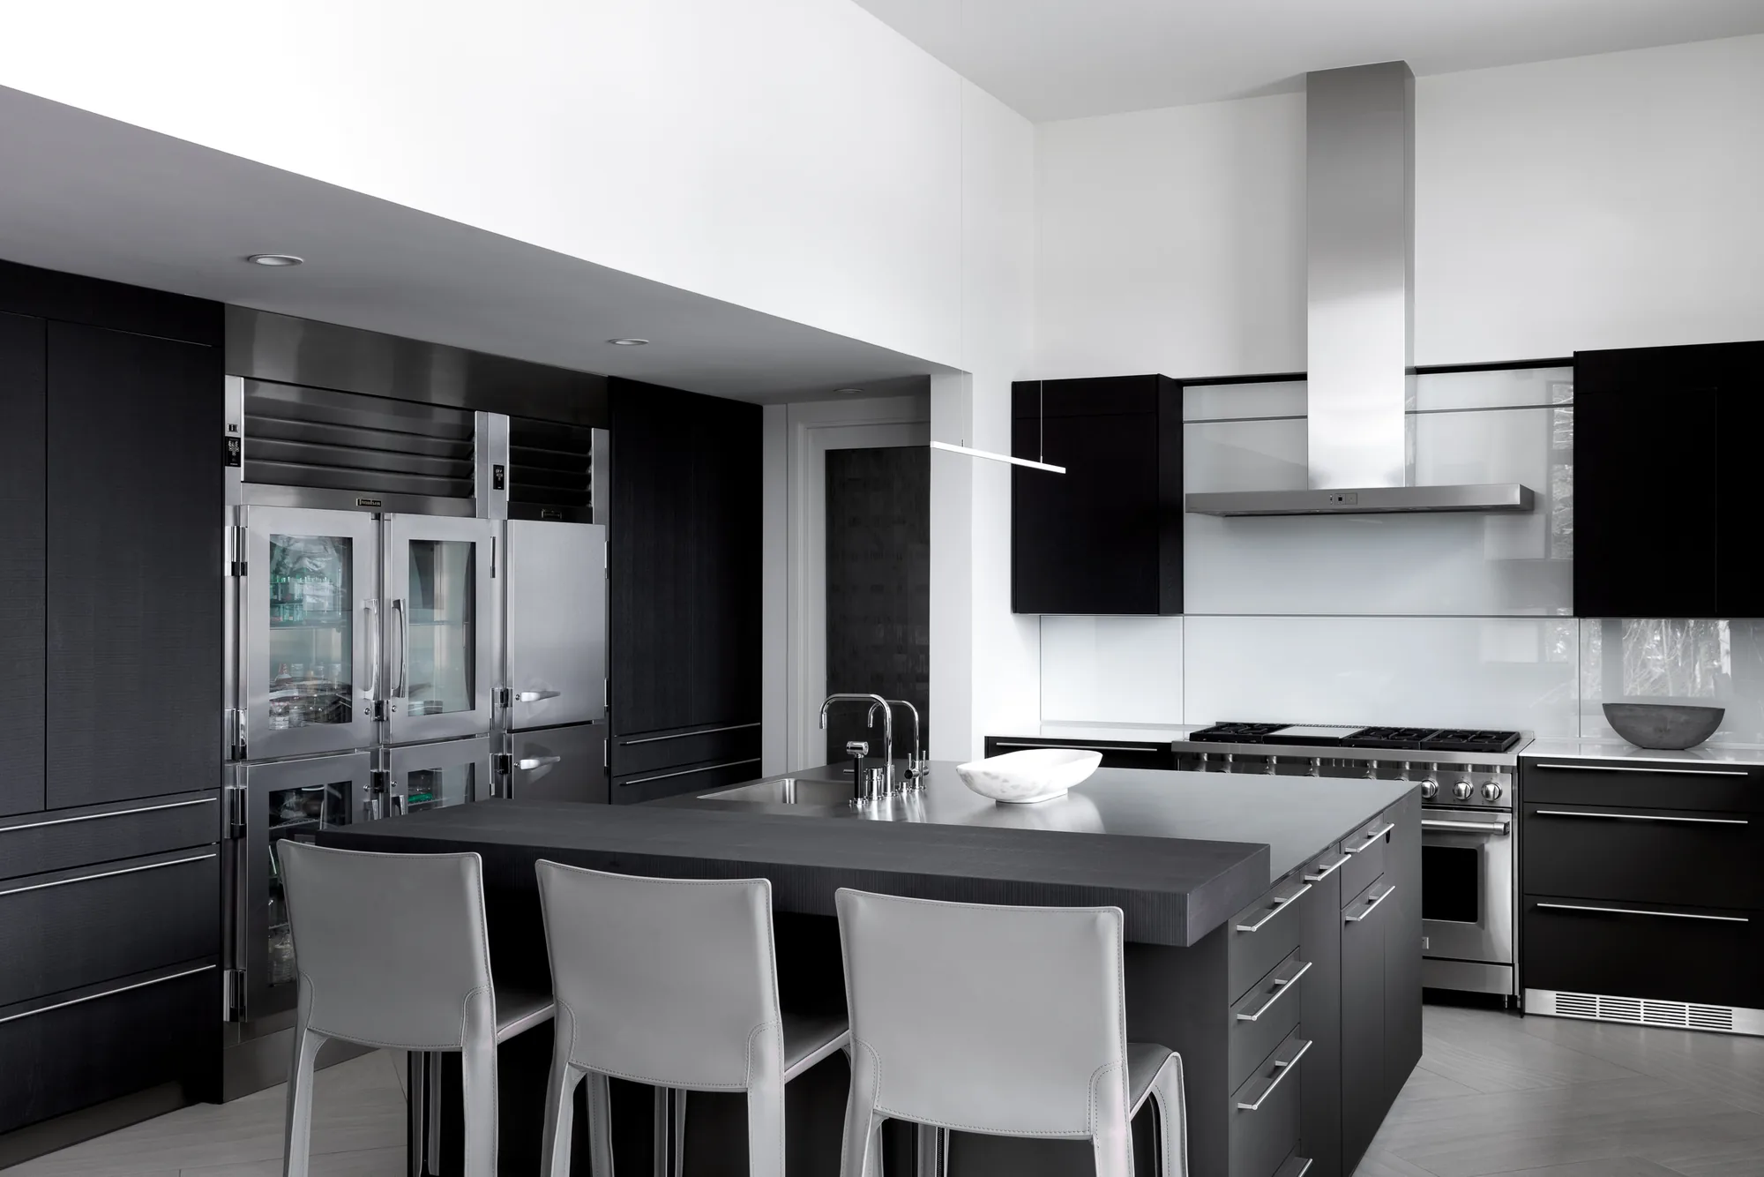
Kitchens carry the weight of a home’s daily life and its biggest entertaining moments. We design them to do both, sourcing cabinetry, stone, and appliances that hold up to real use.
Basalt’s condo and loft communities — Willits, Park Modern, and the buildings along Two Rivers Road — come with their own layout and storage challenges. We design around them instead of ignoring them.
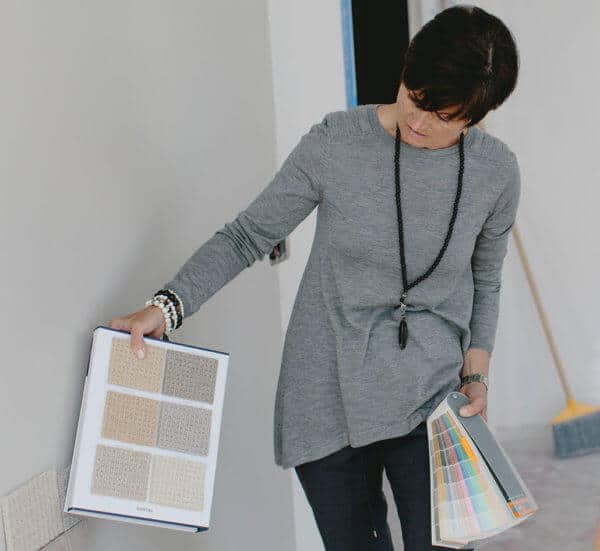
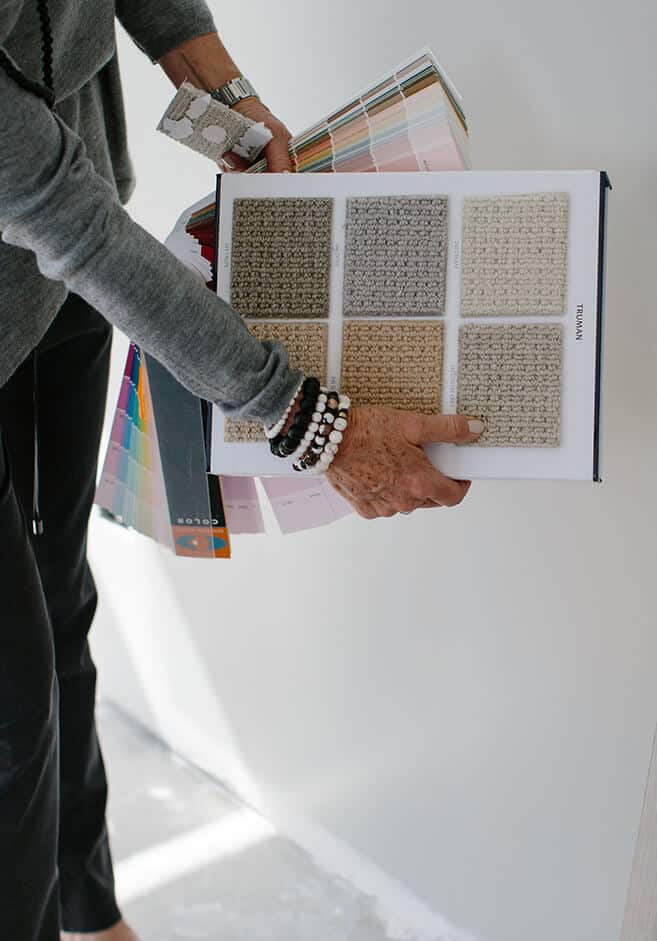
We source hand-knotted textiles, custom upholstery, and hard-to-find pieces from vendors we’ve worked with for decades, and manage the ordering, freight, and install so nothing shows up damaged or delayed.
We help clients build meaningful art collections — sourcing gallery pieces, coordinating installation, and placing work in a way that suits the architecture of the room.
Six principles inform how we work. Each is a deliberate choice, and each one is a reason our clients trust us with projects that span years and travel thousands of miles.
Three founders, one shared standard of integrity and care for both the process and the outcome. We stay small on purpose, so every client gets the same hands-on attention from the people whose names are on the door.
One team carries the project from real estate search through final installation. One point of contact, no gaps.
Technical drawings, permitting, and construction documents come from our own team, not outsourced. We work as fluently in budgets and blueprints as in materials and light.
Three decades of relationships with the valley’s finest contractors, trades, and city officials. Earned over time, not acquired overnight.
Hand-knotted European textiles, gallery-sourced art, pieces others cannot find. We know where to look and who to call.
We design for the way families actually live today, and for the homes they hope to pass forward.
We begin by immersing ourselves in your space and your life. Through careful listening and thoughtful inquiry, we establish a shared vision alongside a clear budget, timeline, and set of guiding principles, before a single material decision is made.
We translate the vision into detailed digital design boards, client spec books, and 3D renderings that make every element tangible. Each document is built to communicate with your architect, contractor, and vendors with complete precision.
Our team produces full technical and interior architectural drawings — electrical, plumbing, millwork, elevations, and partition plans — to navigate Aspen’s permitting process and guide every spatial detail through construction.
With 30+ years of construction management experience, we lead your project from groundbreaking to final installation — acting as the stewards of your vision and your advocate on the ground, every step of the way.
Every project is private by nature. What follows is a glimpse into the range and depth of what we create.
Her expertise and impeccable sense of style spilled out of the kitchen and added detail and refinement to the entire project. Since our initial introduction, I have worked with Noelle on four major renovations of luxury properties and watched her turn properties into warm, inviting, efficient and deliciously designed homes.
We have worked with Noelle on the remodel of two houses. She is a very talented space planner and will persevere until she feels satisfied with the results. One of the attributes I most appreciated was her very timely response to whatever questions, requests or comments we had. We can recommend her with great enthusiasm!
I have had the privilege of working with Noelle on several projects in which she was the interior designer. Noelle is an extremely gifted designer whose skill and knowledge makes every project easier, and I am amazed at how she is able to create such an amazing finished product.
Yes. Many of our clients own more than one home and aren’t in Basalt for the bulk of a project. We manage the day-to-day on the ground — vendor coordination, site visits, contractor communication — and keep you updated with photos, spec books, and scheduled check-ins so you’re never guessing where things stand.
Interior design covers the layout, finishes, furnishings, and overall look and feel of a space. Interior architecture goes a layer deeper — it’s the technical work behind walls, electrical, plumbing, and millwork that has to be drawn, permitted, and built correctly before any of the design can happen. We do both in-house, so the two are never working from different plans.

Yes. Basalt has its own Building Department, separate from Pitkin and Eagle County, with its own permitting process and energy code requirements for remodels. We produce the technical drawings and documentation your project needs to move through that process, and we coordinate directly with the Town on your behalf.
We do. Neighborhoods like Elk Run, Willits, Roaring Fork Club, and Sopris Meadows have their own architectural review requirements on top of the Town’s permitting process. We’re familiar with that layer of approval and build it into your project timeline from the start.
Yes — from downtown condos and lofts near Two Rivers Road, to riverfront homes along the Fryingpan, to larger estates and ranch properties out toward Missouri Heights. The scope and pace of the project change with the property, but our process stays the same.
Every project is scoped individually based on square footage, the level of architectural work involved, and the scope of furnishings and sourcing. We walk through budget and timeline expectations with you at the very start, before any material decisions are made, so there are no surprises later.
Matter Interiors serves homeowners throughout Basalt and the greater Roaring Fork Valley, whether you’re renovating a downtown condo, refreshing a home along the river, or building out a family property in the foothills. Distance from our Aspen studio is never a barrier — our process is built for it.
One conversation is all it takes to get started. Tell us about your space and we’ll walk you through what the process looks like for your home.
100 E Main St. #3
Aspen, CO 81611