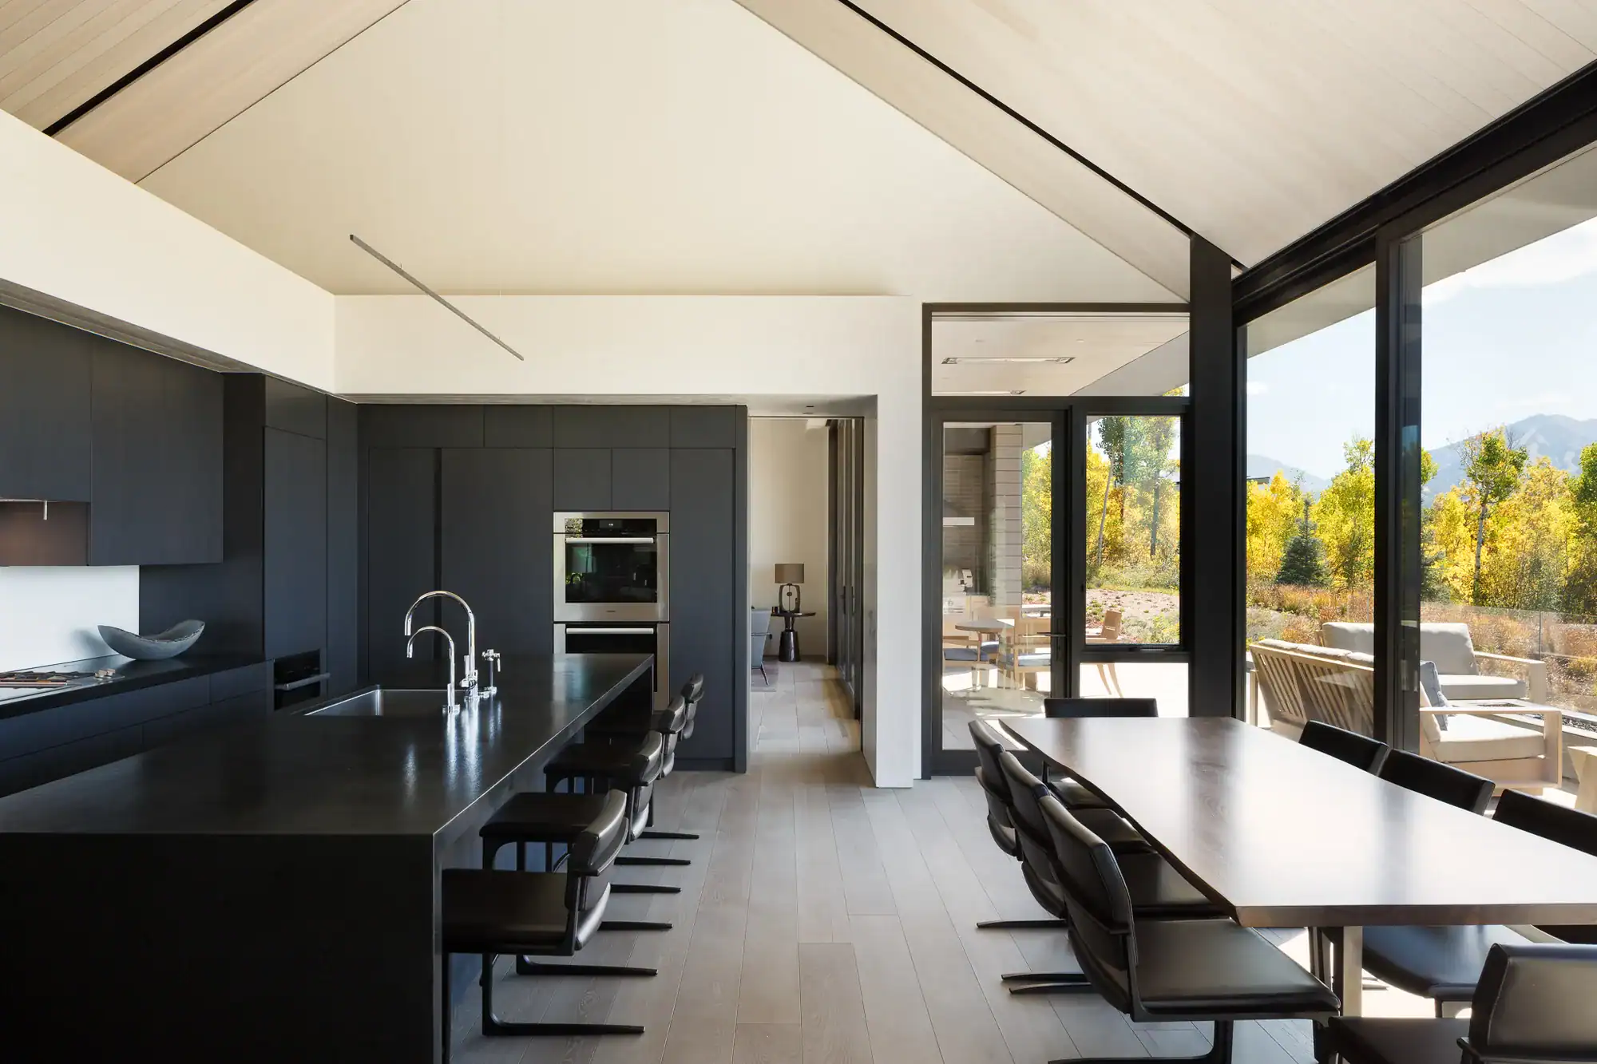
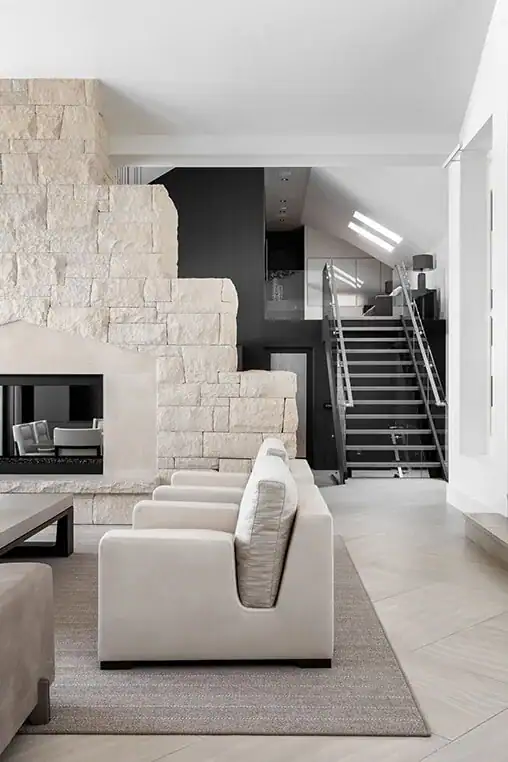
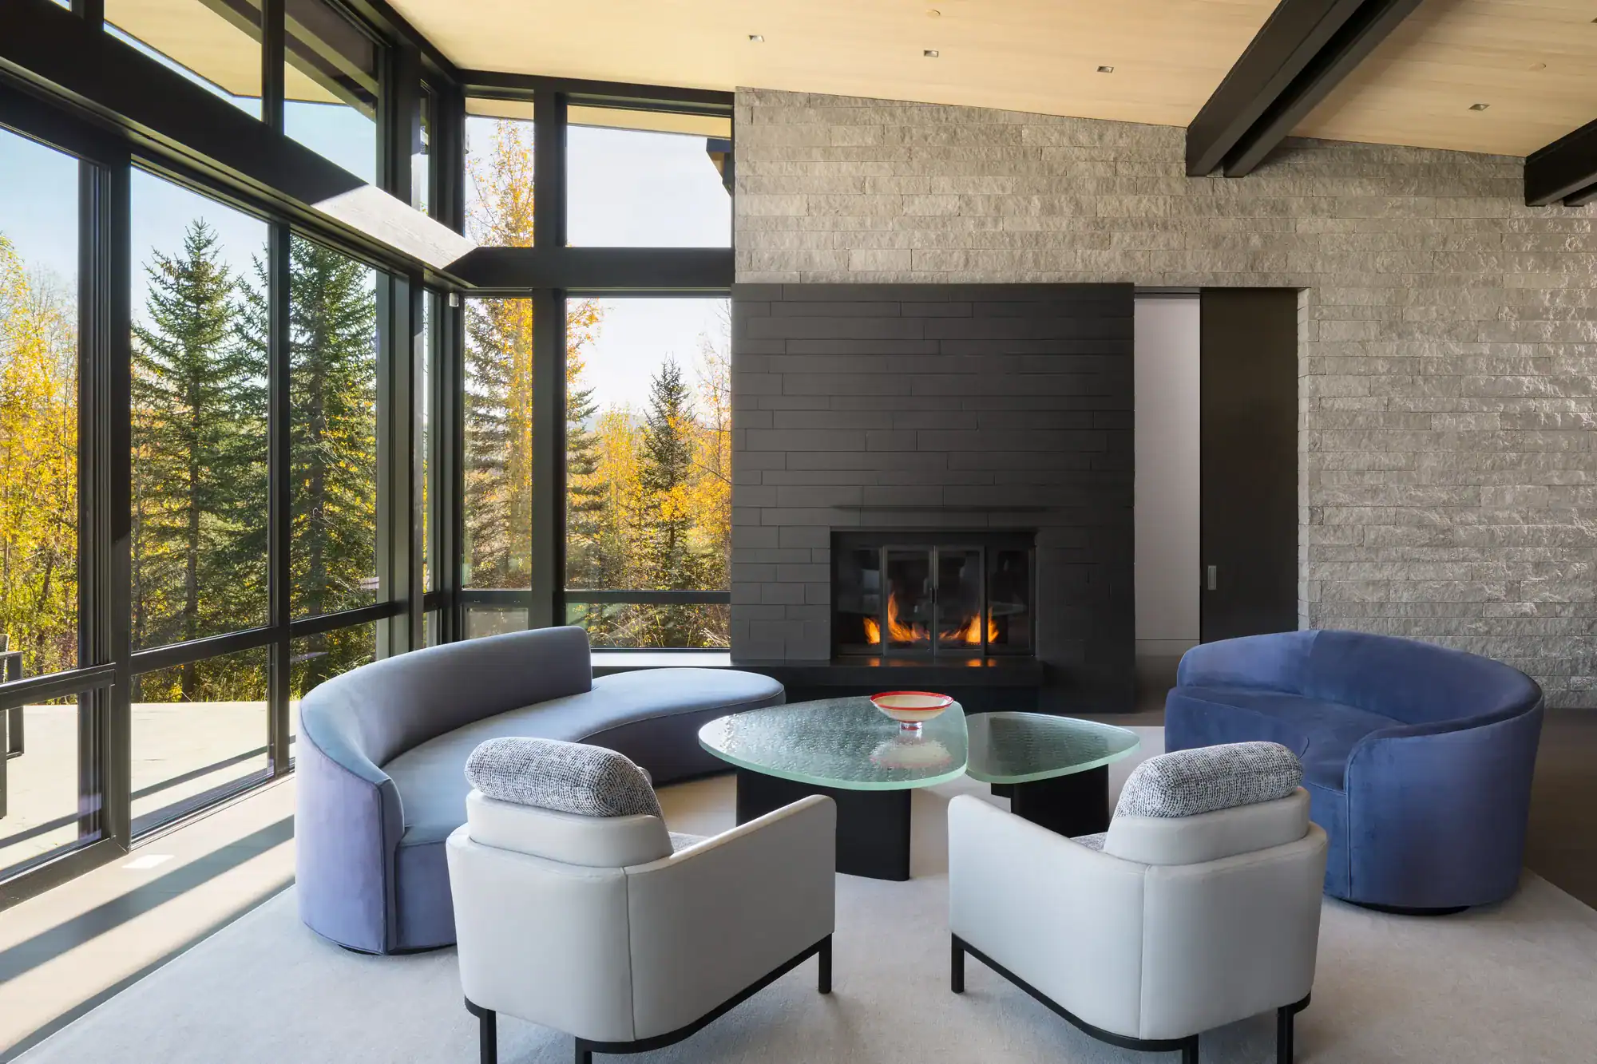
Floor plans, drawings, and permits handled by the same team that designs the rooms.
Walls, wiring, and light are worked out on paper first, so nothing gets redone once the crew arrives.
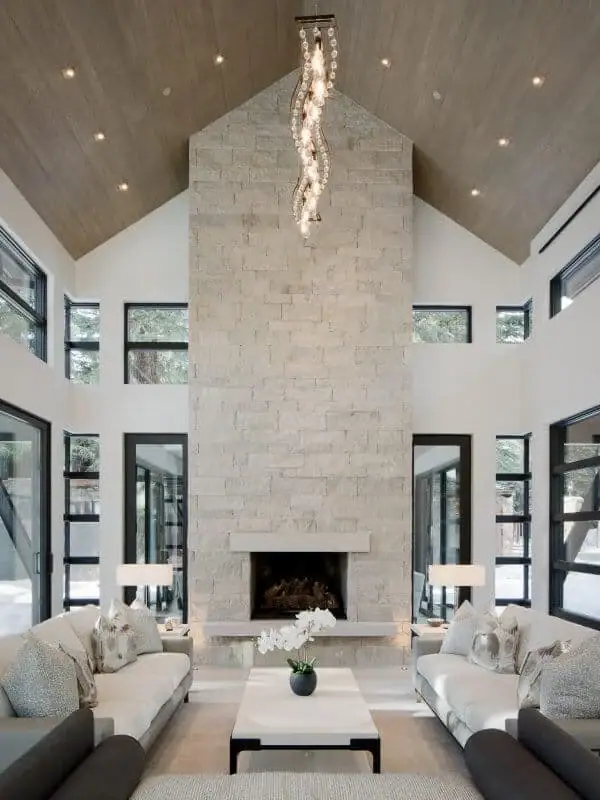
Interior architecture is the part of a remodel you live with longest: where the walls sit, how light moves, and what gets built in. Maybe you just bought or inherited a home in the valley, or you want to keep one in the family for decades. Either way, this is where the real decisions happen. Good interior architecture in Glenwood Springs also means knowing which office reviews your plans and what it expects to see.
We study how you move through the home, then rework walls, flow, and room sizes to fit. That includes planning for aging in place and multigenerational use, so the layout still works twenty years from now.
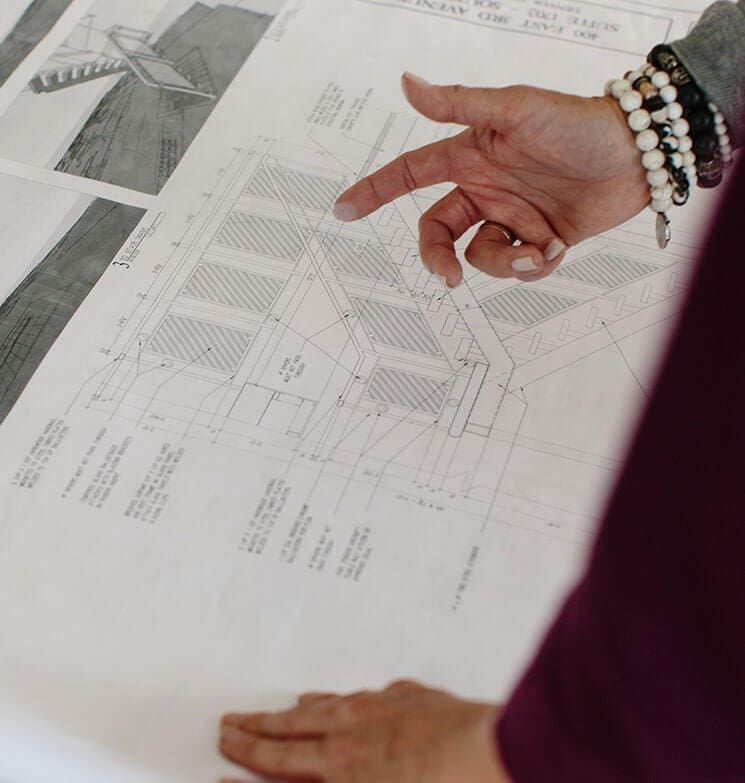
Floor plans, elevations, partition plans, and electrical and plumbing layouts, drawn to the level your contractor and building department need. Clear drawings mean fewer change orders and fewer surprises on site.
We prepare the drawings and coordinate submissions with the City of Glenwood Springs or Garfield County, depending on where your home sits. We also track review comments and revisions, so you don’t have to.
When a wall moves or a kitchen relocates, the structure, mechanical, electrical, and plumbing all have to follow. We work with engineers and trades so those systems are solved on paper first.
Cabinetry, shelving, window seats, mudrooms, and bars, designed to the inch and detailed for your fabricator. Built-ins are where storage and character meet.
Layered lighting plans that cover ambient, task, and accent light, placed around how each room gets used. We plan fixture locations and controls early, before the drywall goes up.
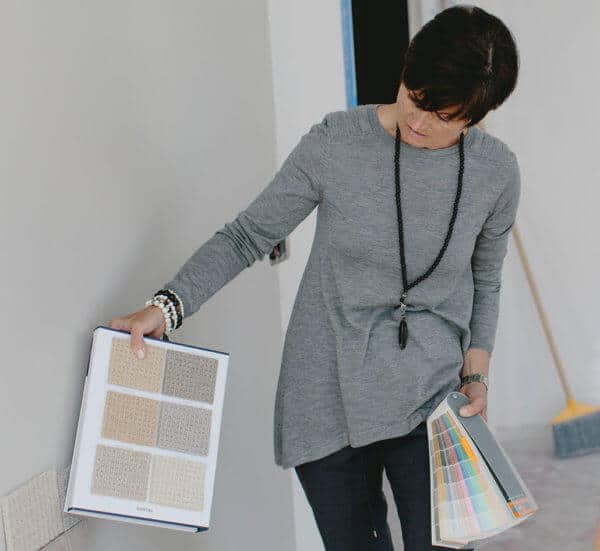
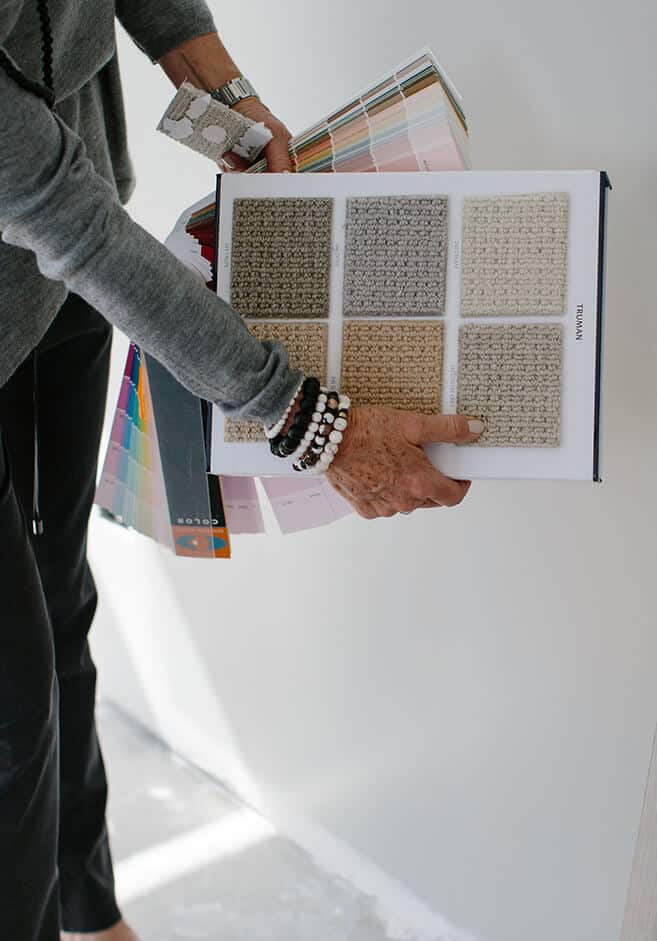
Every tile, stone, wood species, and hardware finish gets documented with sizes, sources, and installation notes. Your contractor prices and builds exactly what was designed.
From a single room to a whole-home transformation, we offer the full range of services a luxury project demands, all under one roof.
Whole-home and multi-room renovations, planned and managed by one team, from early layouts to the final punch list.
The structural side of design: layouts, technical drawings, permitting, and coordination with engineers and builders.
Furniture, fabrics, color, rugs, and accessories, selected and installed so each room feels finished and personal.
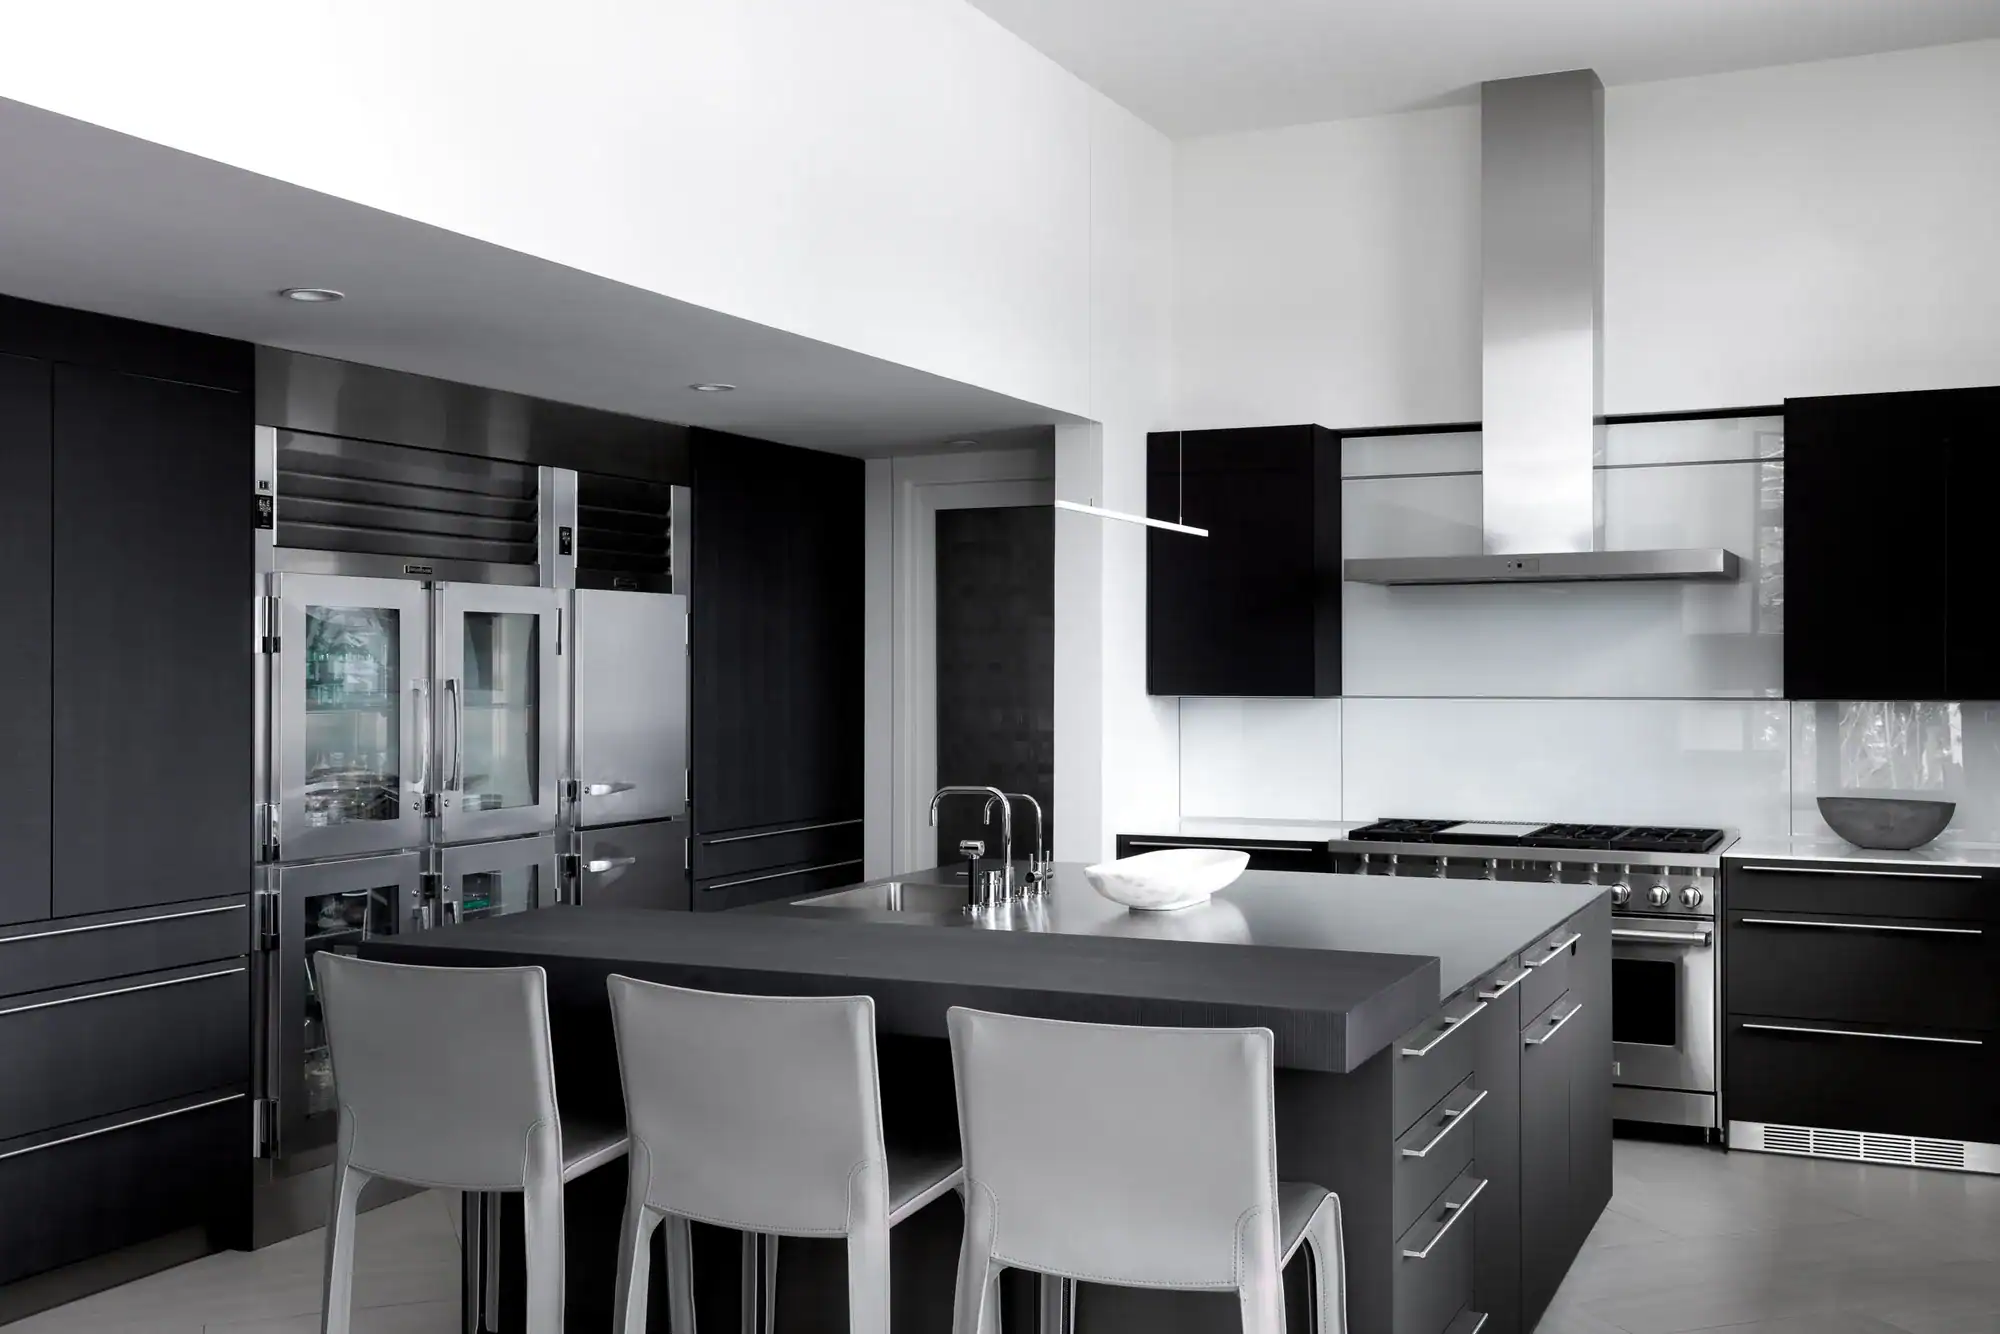
Kitchens designed around how you cook and host, with custom cabinetry, careful appliance planning, and materials that hold up.
Condo and townhome interiors that make the most of every square foot, with HOA rules and building logistics handled for you.
Trade access to makers and showrooms here and abroad, plus ordering, tracking, receiving, and white-glove delivery.
Help finding, framing, and placing art that suits the home, from gallery pieces to commissioned work.
Six principles inform how we work. Each is a deliberate choice, and each one is a reason our clients trust us with projects that span years and travel thousands of miles.
Three founders, one shared standard of integrity and care for both the process and the outcome. We stay small on purpose, so every client gets the same hands-on attention from the people whose names are on the door.
One team carries the project from real estate search through final installation. One point of contact, no gaps.
Technical drawings, permitting, and construction documents come from our own team, not outsourced. We work as fluently in budgets and blueprints as in materials and light.
Three decades of relationships with the valley’s finest contractors, trades, and city officials. Earned over time, not acquired overnight.
Hand-knotted European textiles, gallery-sourced art, pieces others cannot find. We know where to look and who to call.
We design for the way families actually live today, and for the homes they hope to pass forward.
We begin by immersing ourselves in your space and your life. Through careful listening and thoughtful inquiry, we establish a shared vision alongside a clear budget, timeline, and set of guiding principles, before a single material decision is made.
We translate the vision into detailed digital design boards, client spec books, and 3D renderings that make every element tangible. Each document is built to communicate with your architect, contractor, and vendors with complete precision.
Our team produces full technical and interior architectural drawings, including electrical, plumbing, millwork, elevations, and partition plans. These drawings carry your project through the City of Glenwood Springs or Garfield County permitting process and guide every spatial detail through construction.
With 30+ years of construction management experience, we lead your project from groundbreaking to final installation, acting as the stewards of your vision and your advocate on the ground, every step of the way.
Every project is private by nature. What follows is a glimpse into the range and depth of what we create.
It is a distinct pleasure to give my wholehearted recommendation of Noelle as a consummate and accomplished design professional. Working in Aspen can present many roadblocks to project completion. Your experience and professionalism helped ease the two major residential remodel projects we shared, through the local bureaucracy and kept both projects on track and on schedule. Your understanding of the structural, mechanical, lighting and other necessary systems made for smooth and conflict-free collaboration.
Noelle helped us find just the right furnishings with just the right fabrics to fit our style and yet be user friendly when the grandkids come to visit. She worked on the design of the cabinetry so they were beautiful, as well as user friendly, and coordinated with the contractor and sub-contractors working on the project. This is the 3rd home we’ve designed and built and our experience with Noelle surpasses all the others. Noelle truly cares about client satisfaction.
We have worked with Noelle on the remodel of two houses. She is a very talented space planner and will persevere until she feels satisfied with the results. Along with space planning, Noelle does an incredible job of sourcing whatever the client and/or project requires and very often finds the latest and greatest, be it hardware, tile, appliances or storage units. I never had to “chase” Noelle. In the construction industry, this is so important.
Usually, yes, if the work changes the structure or layout. Inside city limits, the City of Glenwood Springs requires a building permit for any alteration, repair, or demolition. Work that leaves the structure and layout alone, like paint or new furniture, generally doesn’t need one. Homes outside city limits go through Garfield County instead, and electrical work needs a separate state permit. We confirm which rules apply to your address before drawings start.
Every address in Glenwood Springs falls under Class 2 of the city’s wildfire resiliency code. For most remodels, only the parts being replaced must meet it, such as new windows, exterior doors, or skylights. If an addition grows the footprint by 500 square feet or more, the whole building has to come up to current code. We factor this in early, so a window change or addition doesn’t bring surprises later.
It depends on the scope. Colorado requires some residential projects to be sealed by a licensed design professional, and Garfield County requires a licensed architect’s wet seal on residential buildings with two or more units. When your project needs a stamped structural or architectural set, we bring in licensed engineers and architects and keep their drawings in step with ours.
Yes. The city has a seven-member Historic Preservation Commission that oversees its local landmark program. If your home is a designated landmark or sits near the historic downtown core, we check in with Community Development early. Inside, we plan layouts, lighting, and millwork that update how the home works while respecting its original character.
Look for local permitting experience, drawings produced in-house rather than outsourced, and working relationships with valley contractors. Ask to see technical drawings from past projects, not just finished photos. Our team brings NCIDQ certification, ASID membership, and 30 years in the Roaring Fork Valley. Every project is scoped individually, so contact us for a current estimate.
Often, yes. Lower levels, walkouts, and older homes with chopped-up floor plans are some of the best candidates for interior architecture. We look at ceiling heights, natural light, egress, and where plumbing can realistically run. Then we redraw the space so it works as a guest suite, family room, or office. Changes to walls or egress windows will need a permit, which we handle as part of the drawings.

Our office is in Aspen, but our work runs the length of the Roaring Fork Valley. We know the Glenwood Springs Building Department, Garfield County’s process, and the contractors who build well here. Distance is never a barrier, either: our process is built for owners who can’t be on site every week.
Tell us about the home and what isn’t working. We’ll walk the space, talk through layout and budget, and show you what it looks like when one team carries the whole project, from the first floor plan to the final install.
100 E Main St. #3
Aspen, CO 81611