One team handles your technical drawings, permitting, and construction documents, from first sketch to final walkthrough.
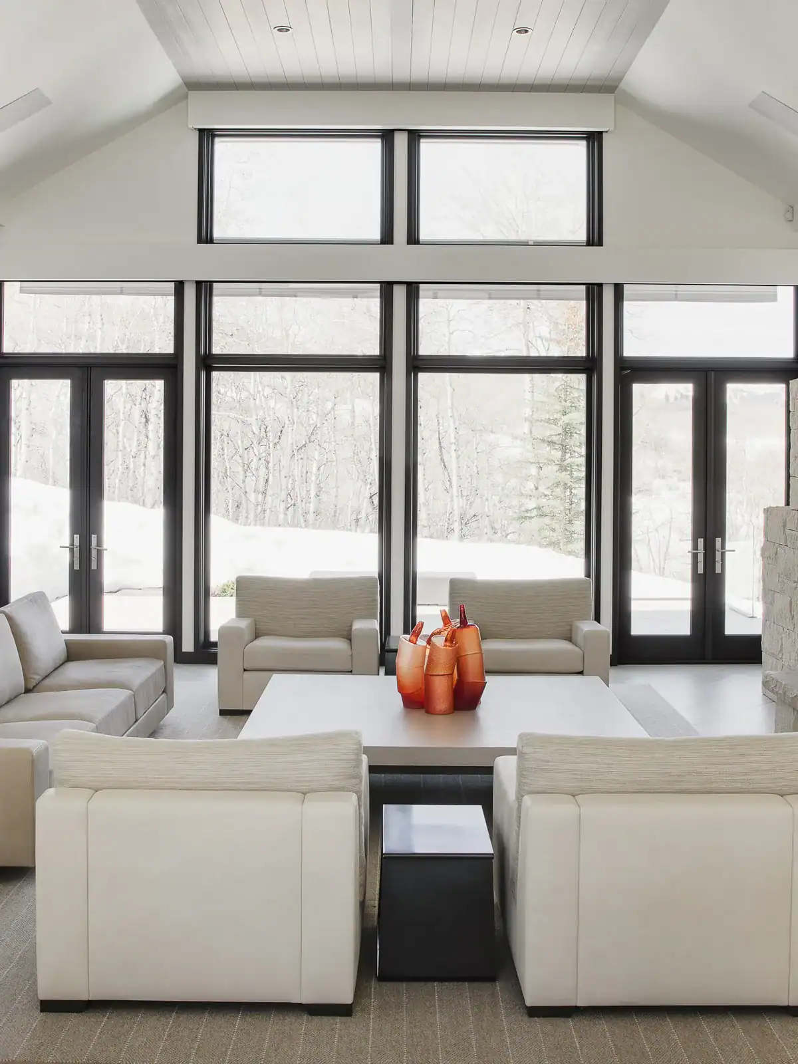
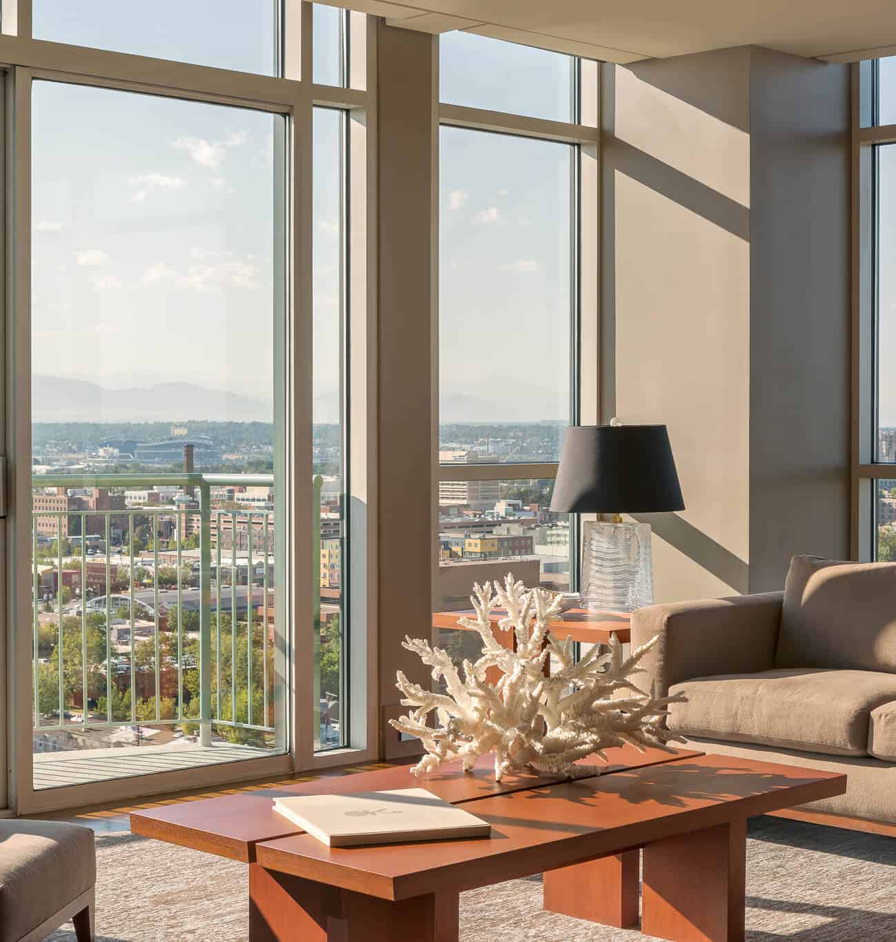
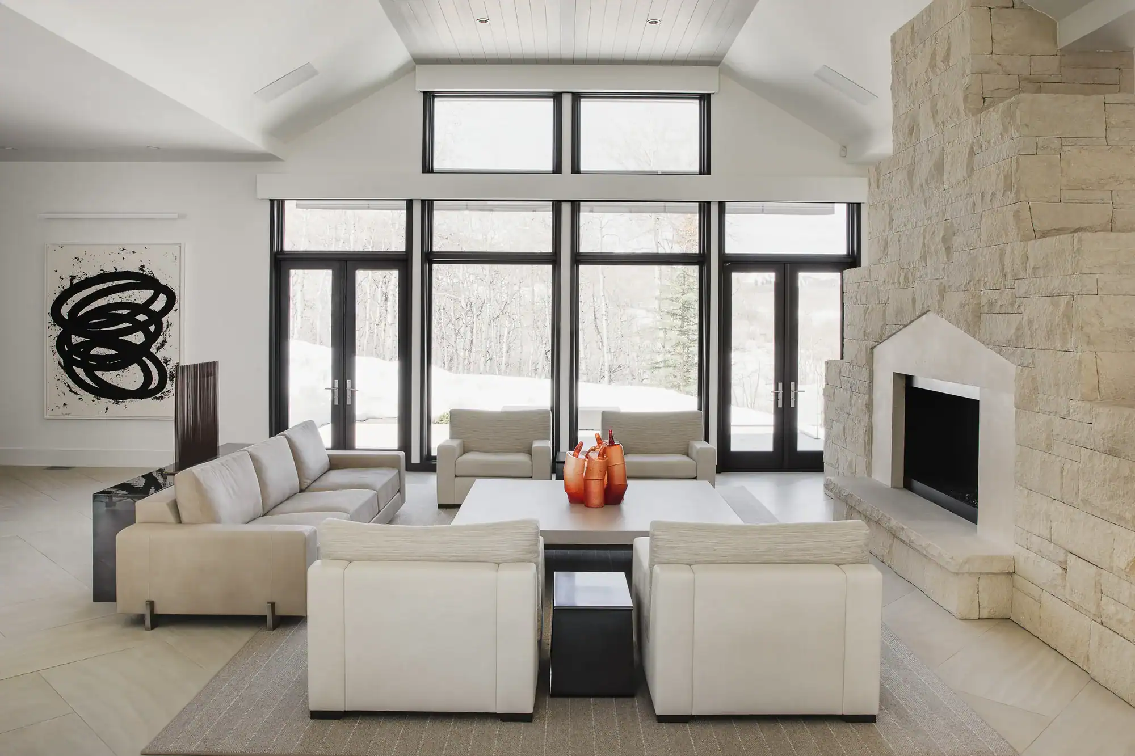
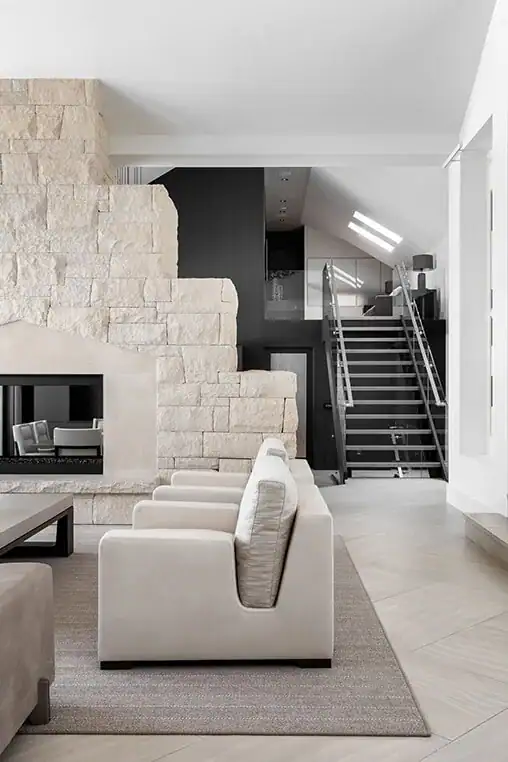
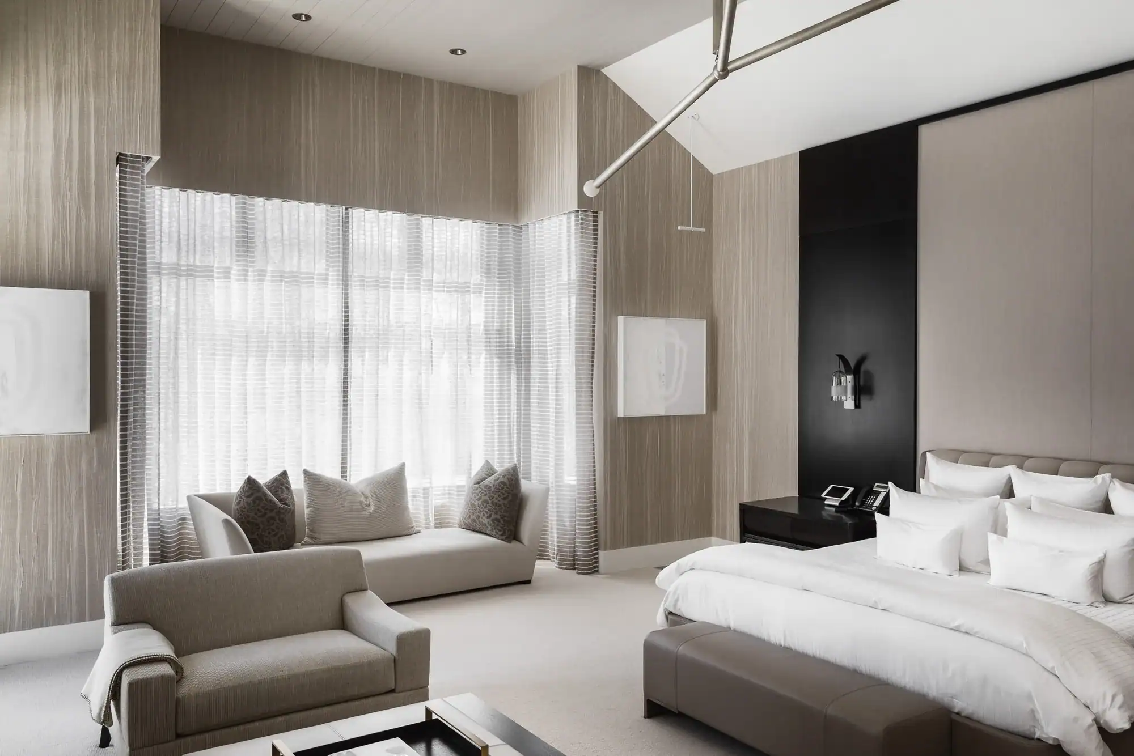
Snowmass Village’s mountain contemporary homes lean into glass, flat rooflines, and open rooms built around views of Mt. Daly. We design the interior architecture that belongs inside them.
Every room starts with how you actually move through it. We map circulation, sightlines, and furniture placement before a single wall moves, so the layout works for daily life and for entertaining.
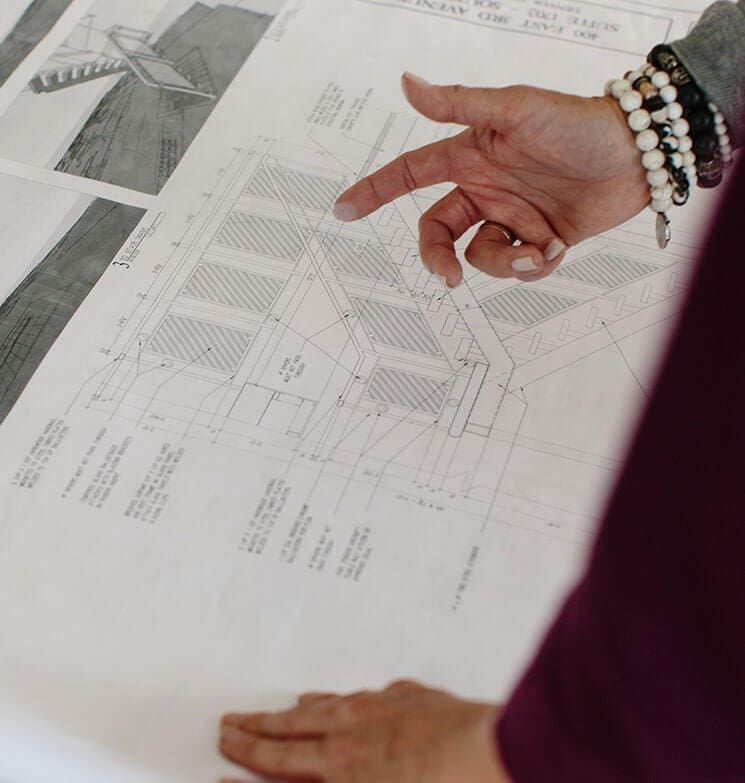
Elevations, partition plans, and full construction sets, built to the level of detail your contractor and the Town’s plan reviewers both need. Nothing gets left for someone else to interpret.
We prepare and submit the drawings the Town of Snowmass Village’s Building & Planning Department and your HOA’s Design Committee require, and we manage the back-and-forth so you don’t have to track two separate review processes.
We coordinate electrical, plumbing, and mechanical systems directly with your structural engineer, catching conflicts on paper instead of mid-construction.
Custom cabinetry, shelving, and built-ins drawn to the exact dimensions of your space, then detailed enough for a local millworker to build from.
Layered lighting plans, ambient, task, and accent, designed around how each room is used through a full mountain day, from early ski mornings to dark winter evenings.
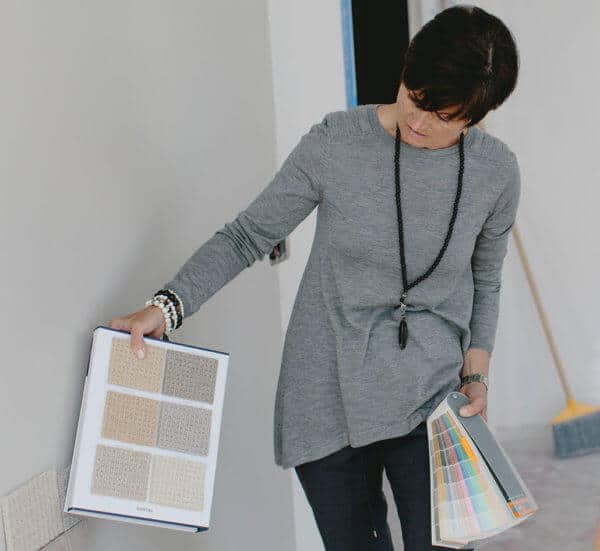
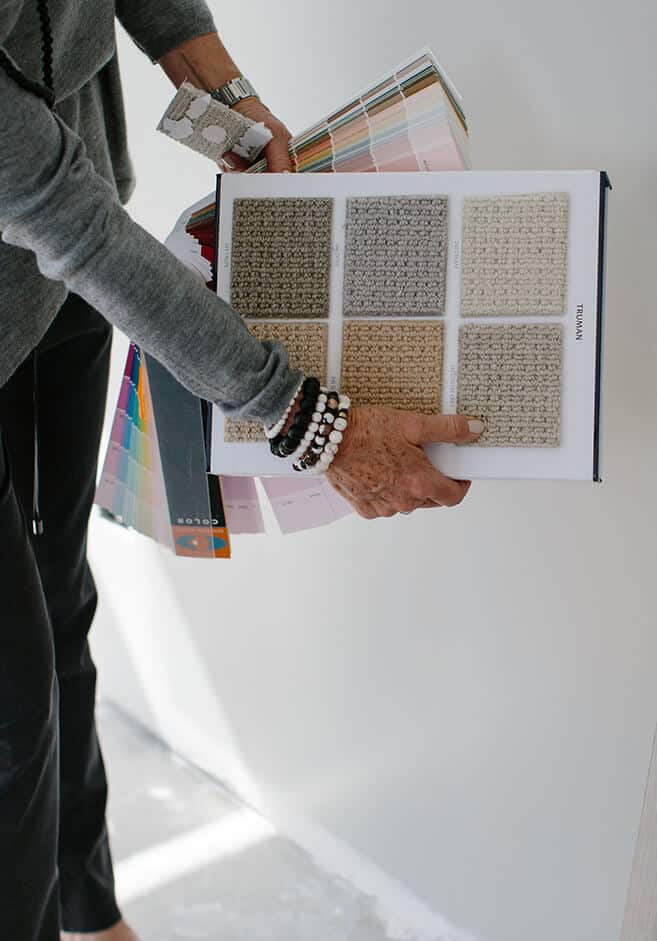
We source and specify every finish, stone, tile, hardware, and wood, so your contractor is working from one clear document instead of a pile of samples.
From a single room to a whole-home transformation, we offer the full range of services a luxury project demands, all under one roof.
Full-scale renovations for single-family homes throughout Snowmass Village, from structural changes to the final furnishings.
Technical drawings, permitting, and construction documentation for projects where the architecture itself needs to be part of the design conversation.
Concept, materials, furnishings, and installation, carried by one team from the first meeting to the final walkthrough.
Kitchens built for both daily life and Aspen-caliber entertaining, with layouts, materials, and appliances chosen to match how you actually cook and host.
Design for Snowmass Village’s ski-in, ski-out condos and PUDs, where HOA guidelines and tight footprints both shape the plan.
Hand-selected pieces, many from European and specialty sources most homeowners can’t access directly, chosen to fit the room and the way you live in it.
Original art and gallery pieces sourced to match the scale, light, and character of your finished space.
Six principles inform how we work. Each is a deliberate choice, and each one is a reason our clients trust us with projects that span years and travel thousands of miles.
Three founders, one shared standard of integrity and care for both the process and the outcome. We stay small on purpose, so every client gets the same hands-on attention from the people whose names are on the door.
One team carries the project from real estate search through final installation. One point of contact, no gaps.
Technical drawings, permitting, and construction documents come from our own team, not outsourced. We work as fluently in budgets and blueprints as in materials and light.
Three decades of relationships with the valley’s finest contractors, trades, and city officials. Earned over time, not acquired overnight.
Hand-knotted European textiles, gallery-sourced art, pieces others cannot find. We know where to look and who to call.
We design for the way families actually live today, and for the homes they hope to pass forward.
We begin by immersing ourselves in your space and your life. Through careful listening and thoughtful inquiry, we establish a shared vision alongside a clear budget, timeline, and set of guiding principles, before a single material decision is made.
We translate the vision into detailed digital design boards, client spec books, and 3D renderings that make every element tangible. Each document is built to communicate with your architect, contractor, and vendors with complete precision.
Our team produces full technical and interior architectural drawings — electrical, plumbing, millwork, elevations, and partition plans — to navigate the Town of Snowmass Village’s Building & Planning Department and your HOA’s Design Committee review, and to guide every spatial detail through construction.
With 30+ years of construction management experience, we lead your project from groundbreaking to final installation, acting as the stewards of your vision and your advocate on the ground every step of the way.
Every project is private by nature. What follows is a glimpse into the range and depth of what we create.
Noelle is a terrific person and an incredible talent. I have had several extremely positive experiences with her as an interior designer, cabinet and tile design and general consultant. Noelle’s integrity and professionalism is beyond question. She is a pleasure to work with and to know.
It is a distinct pleasure to give my wholehearted recommendation of Noelle as a consummate and accomplished design professional. Working in Aspen can present many roadblocks to project completion. Your experience and professionalism helped ease the two major residential remodel projects we shared, through the local bureaucracy and kept both projects on track and on schedule. Your understanding of the structural, mechanical, lighting and other necessary systems made for smooth and conflict-free collaboration.
Noelle is a detail oriented artist. Her design and building experience is second to none, and she knows how to create a “Wow” factor at any price point. She is also an incredibly wonderful person; you will love working with her!
The Town of Snowmass Village has its own Building & Planning Department, separate from Pitkin County’s unincorporated areas. We prepare and submit the construction documents your project needs and manage the review process directly with the Town, so you’re not tracking permit status on your own.
In most Snowmass Village neighborhoods, yes. Many subdivisions require a separate approval letter from the HOA or the Snowmass Design Committee before the Town will issue a building permit. We build that review into the project timeline from the start, not as an afterthought.
Interior design focuses on furnishings, finishes, and how a space feels. Interior architecture goes further, changing layouts, structure, and the technical drawings a contractor and the Town both require. Most of our Snowmass Village projects need both, which is why we handle them under one roof instead of coordinating between separate firms.

Yes. Most of our clients are second-home owners who aren’t on the ground day to day. We handle site visits, contractor coordination, and permitting review on your behalf, and keep you updated with the documents and decisions that actually need your input.
Everything from ski-in, ski-out condos and PUDs in neighborhoods like The Pines and Two Creeks, to single-family homes throughout Snowmass Village. Each comes with a different mix of HOA rules and structural considerations, which is part of why we start with space planning and permitting review before design begins.
It depends on the scope, whether you’re reworking a single room’s layout or restructuring a home’s floor plan, and on the property type and HOA requirements involved. Contact us for a current quote based on your specific project.
We provide interior architecture and design services throughout Snowmass Village and the greater Roaring Fork Valley, including:
From technical drawings to the final walkthrough, one team handles the details, so you don’t have to manage permitting, contractors, and design decisions on your own.
100 E Main St. #3
Aspen, CO 81611