Follow Us
Carbondale, Colorado  ·  Roaring Fork Valley

Residential Interior
Architecture in
Carbondale, CO

Thoughtful layouts, precise drawings, and one team guiding your Carbondale home from plan to install.

+
NCIDQ Certified
+
ASID
+
30 Years in the Roaring Fork Valley

Architecture and Interior Design, Planned Together From Day One

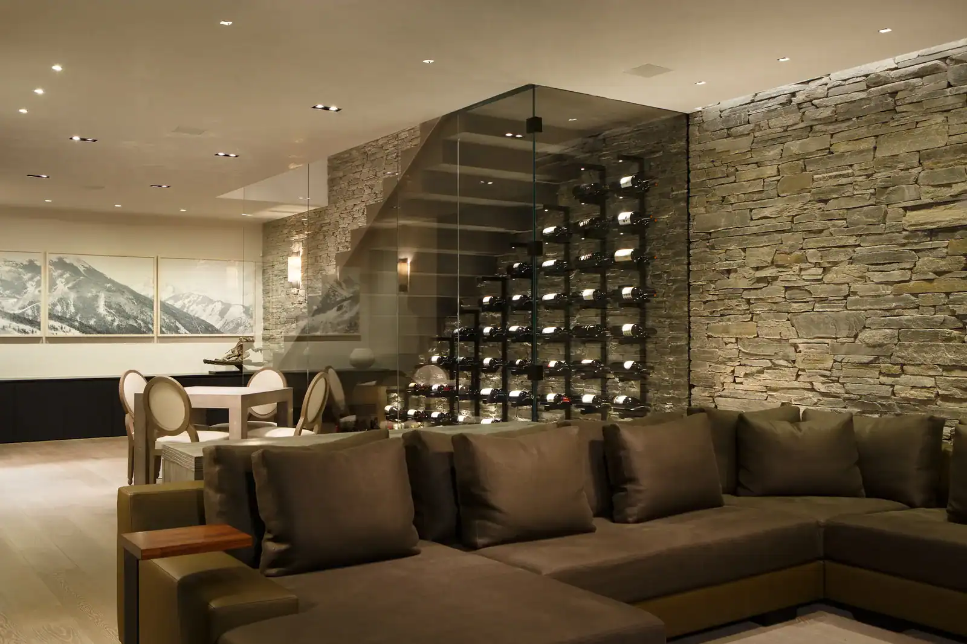
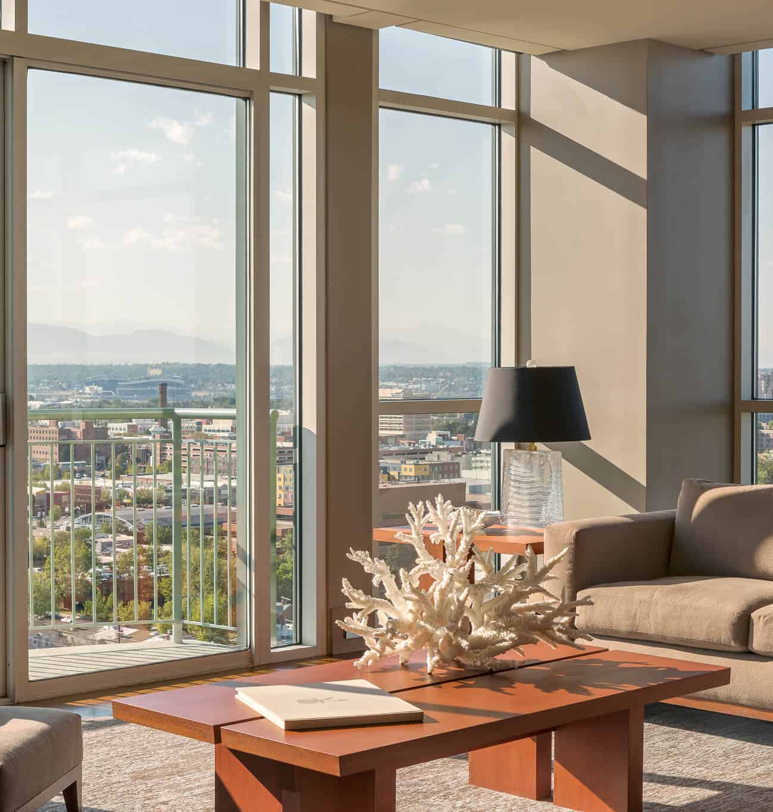
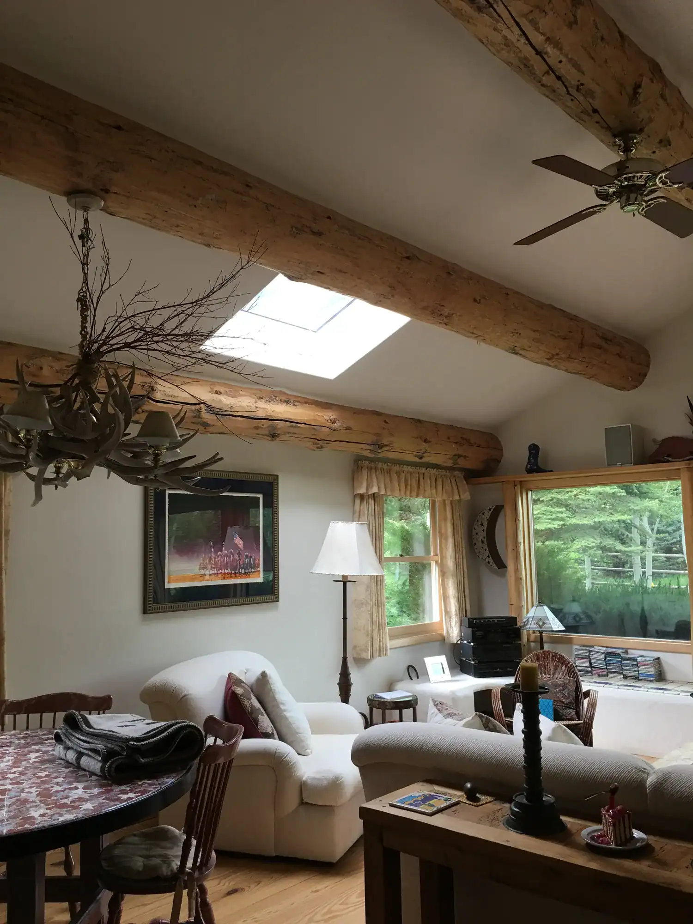
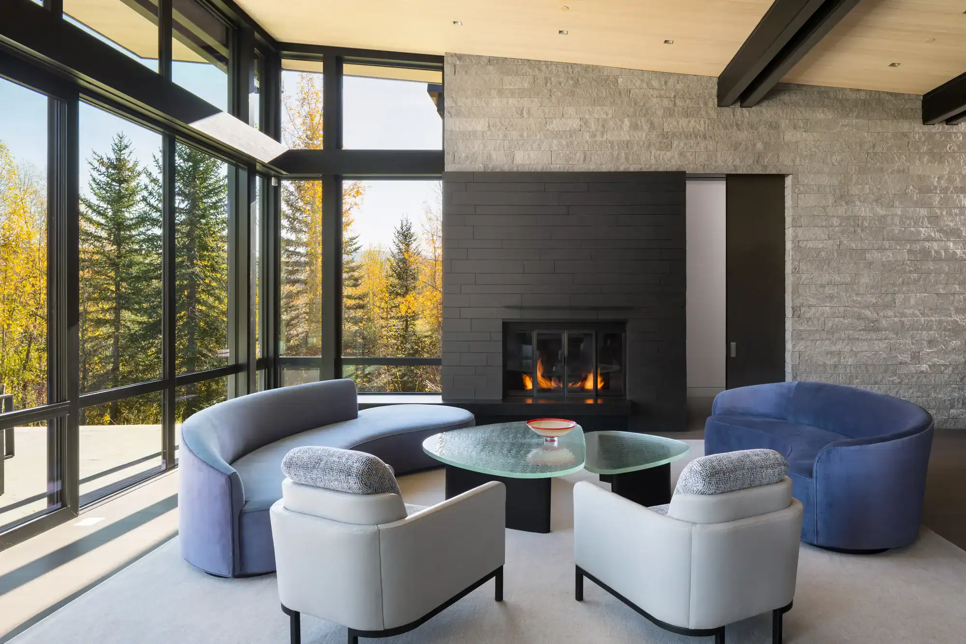
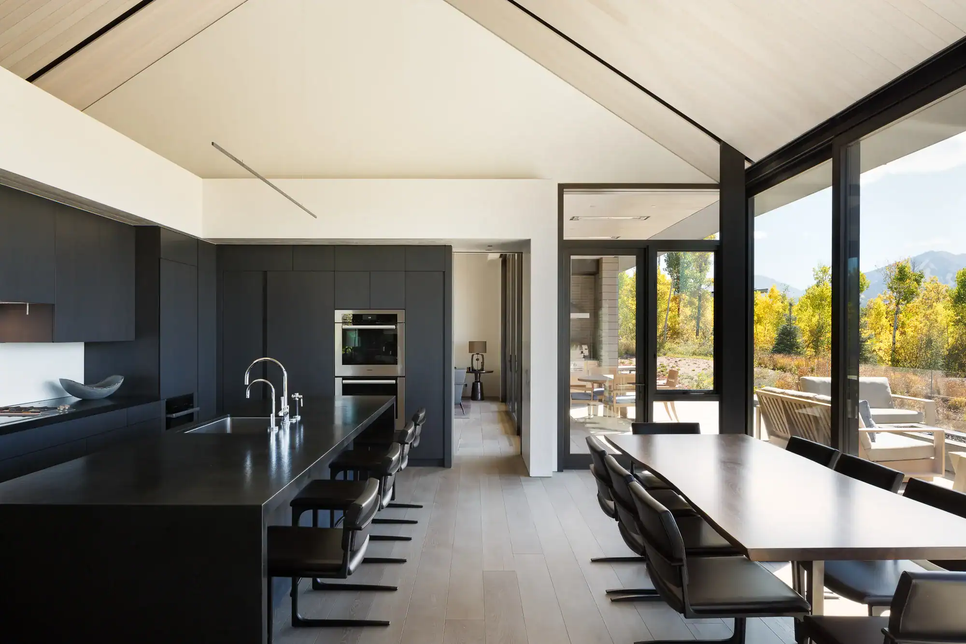
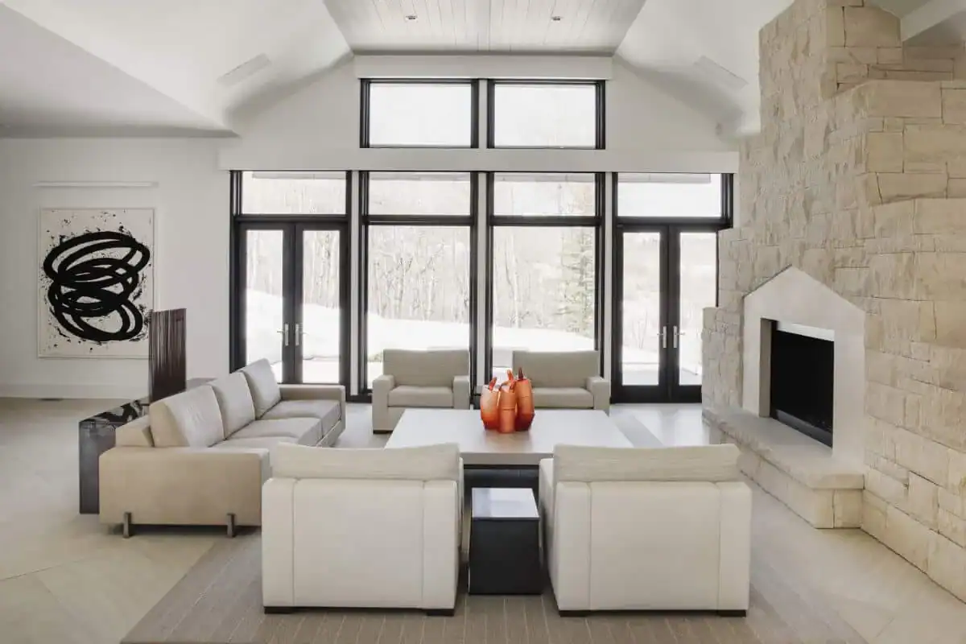
Interior architecture works best when the walls, light, and built-ins are planned alongside the furnishings, not after them. Carbondale homes range from in-town cottages to larger properties near Aspen Glen and Missouri Heights, and early planning is what makes each one feel right to live in.

+
+
+
+
+
+
+
+
+

The Interior Architecture
Behind a Well-Planned
Carbondale Home

1.

Space Planning & Layout

We study how you move through your home, then rework rooms, flow, and sightlines so each space has a clear purpose. Good planning often solves problems that new furniture never could.

2.

Construction Documents & Technical Drawings

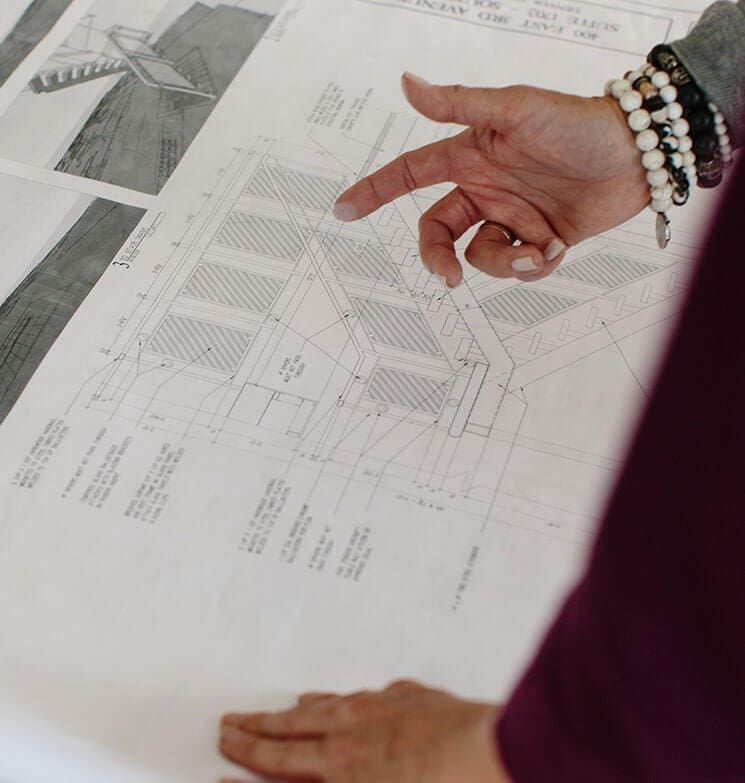
Our team prepares detailed drawings, including floor plans, elevations, partition plans, and electrical and plumbing layouts. Your contractor gets clear direction, and fewer details are left to guesswork on site.

3.

Permitting Support

We prepare the drawings and documents your permit application needs and stay involved through review. That matters in Carbondale, where the reviewing office depends on whether your home sits inside town limits or in unincorporated Garfield County.

4.

Structural & MEP Coordination

When a design moves walls, plumbing, or mechanical systems, we coordinate with your structural engineer and trades early. That keeps the design intent intact and avoids costly changes once work begins.

5.

Millwork & Built-In Design

Cabinetry, shelving, window seats, and custom storage are drawn to fit your space and your habits. Each piece is detailed for the craftspeople who will build it.

6.

Lighting Design

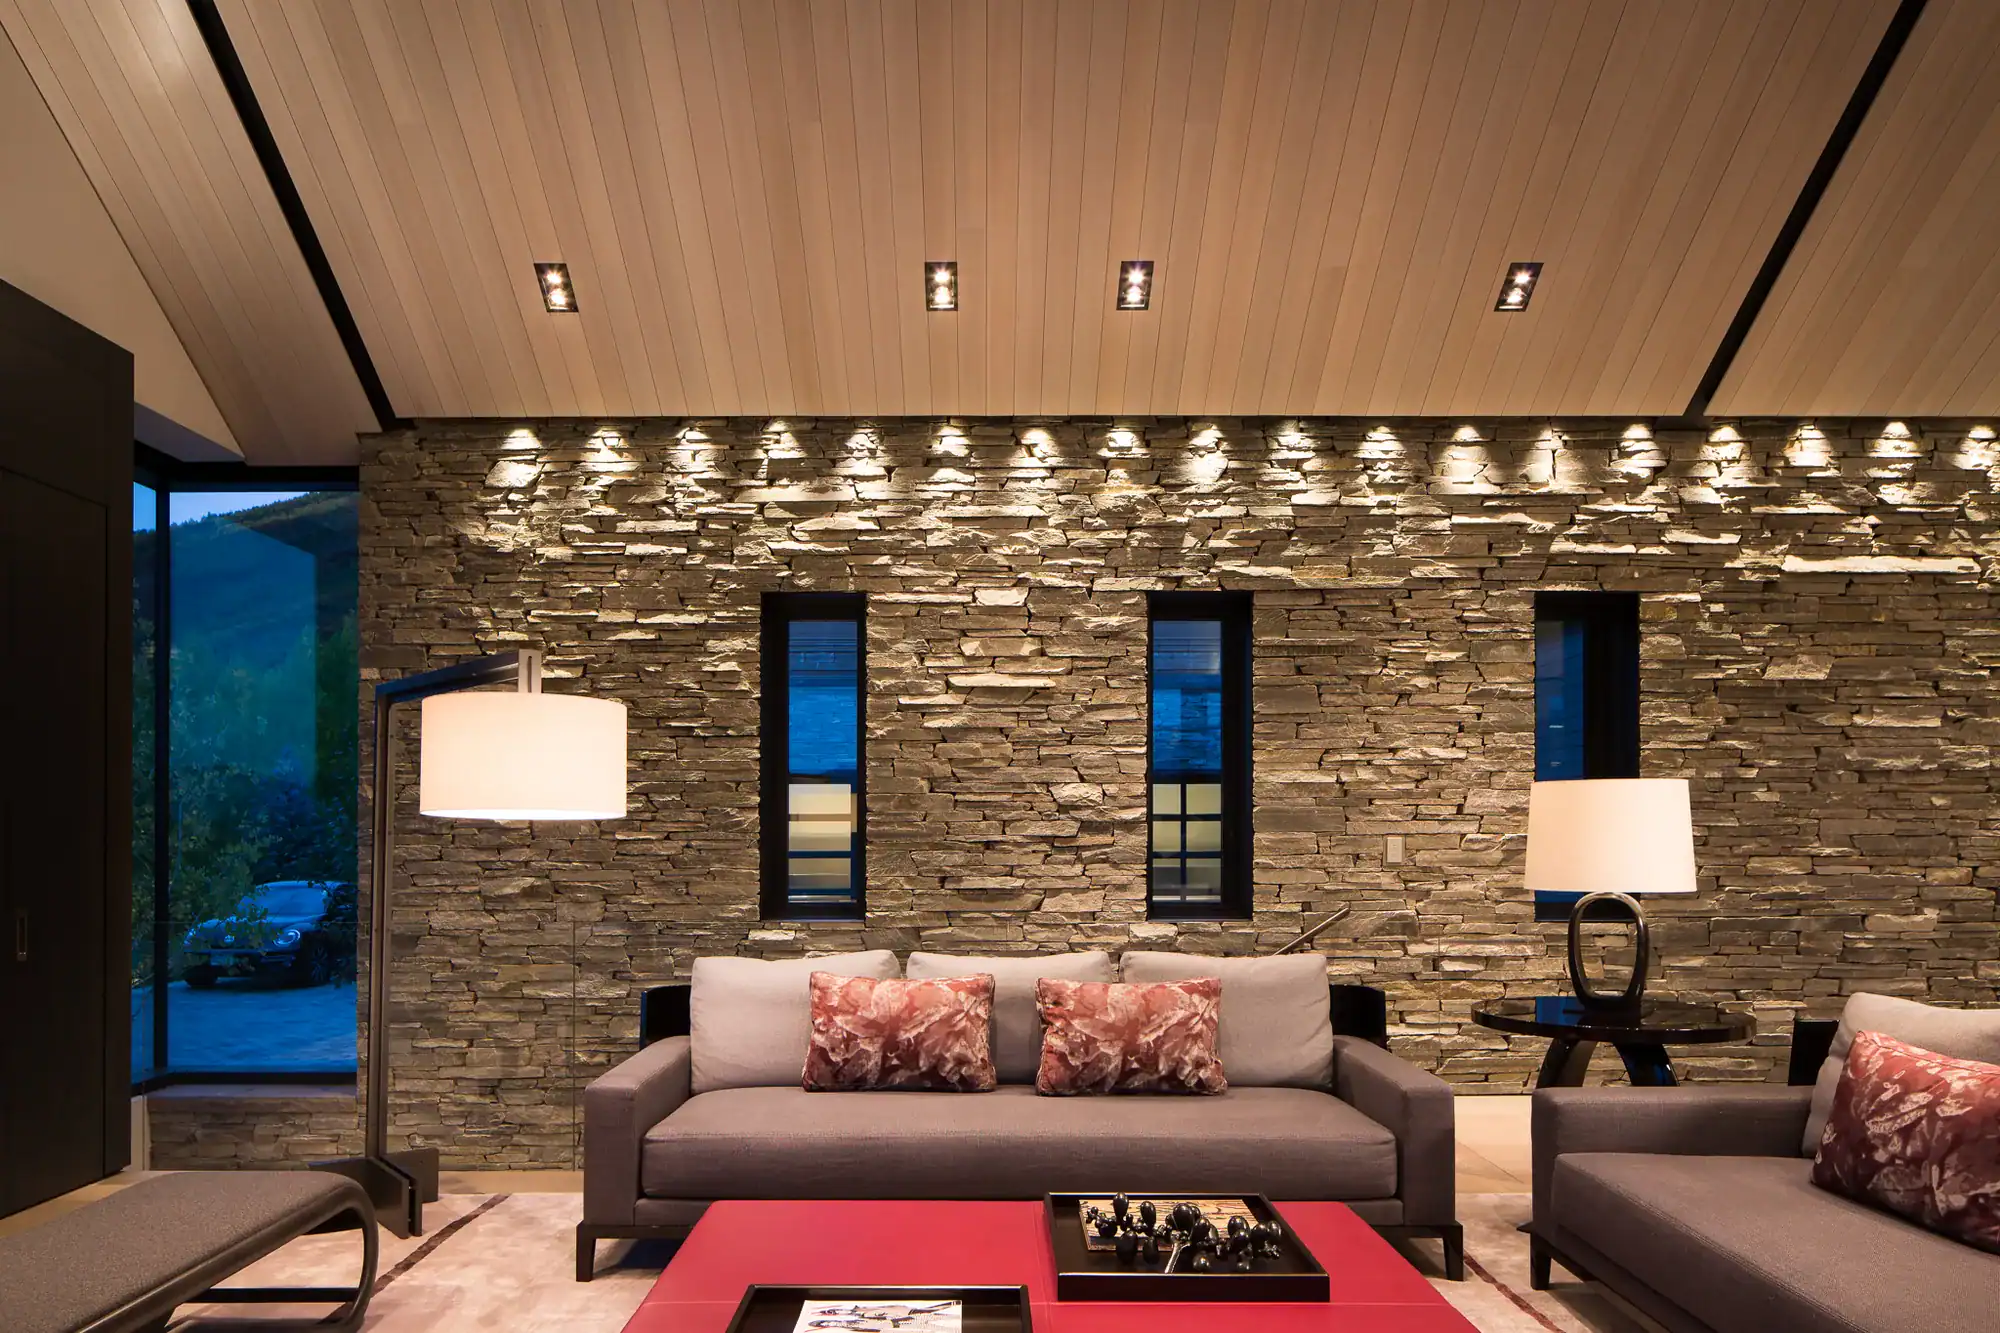
We plan layered lighting for each room, balancing natural light with fixtures that support how you use the space after dark. Fixture placement is coordinated with the electrical plan before walls are closed.

7.

Material & Finish Specifications

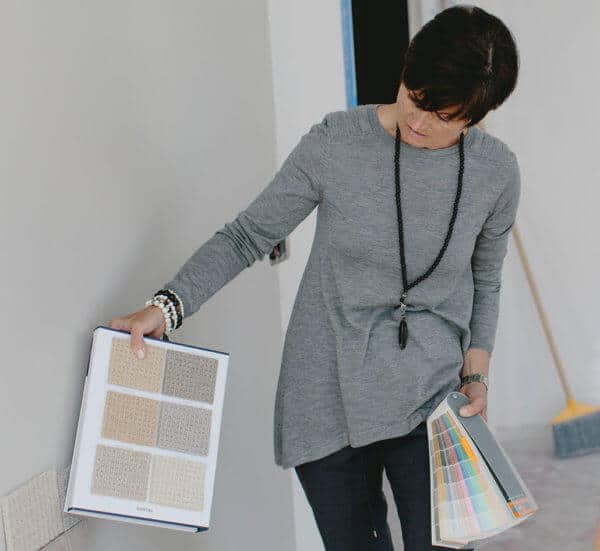
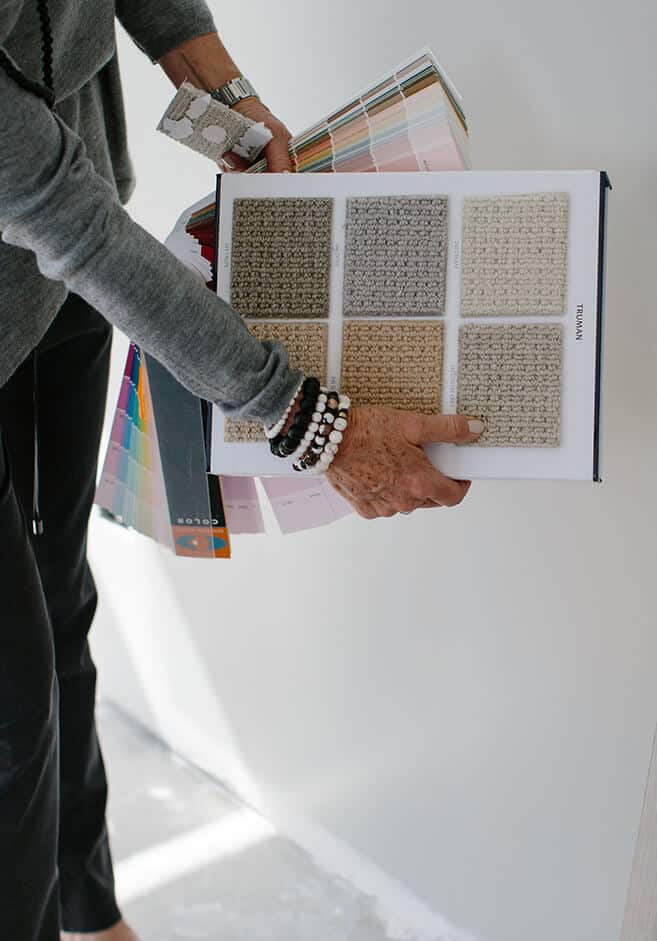
Stone, wood, tile, plaster, and hardware are selected and specified in writing, so every finish is ordered and installed as intended. Clear specifications also help keep pricing accurate across bids.

A Full Range of Luxury Interior Design Services

From a single room to a whole-home transformation, we offer the full range of services a luxury project demands, all under one roof.

+
+
+
+
+
+
+
+
+
01

We guide full-home and partial renovations through design, documentation, and construction, keeping the finished result true to the plan.

02

Interior Architecture

Layouts, technical drawings, and built-in details that shape how a home works before a single piece of furniture arrives.

03

Full-Service Interior Design

One team handles concept, finishes, furnishings, and installation, so every room feels connected to the rest of the home.

04

Luxury Kitchen Remodel

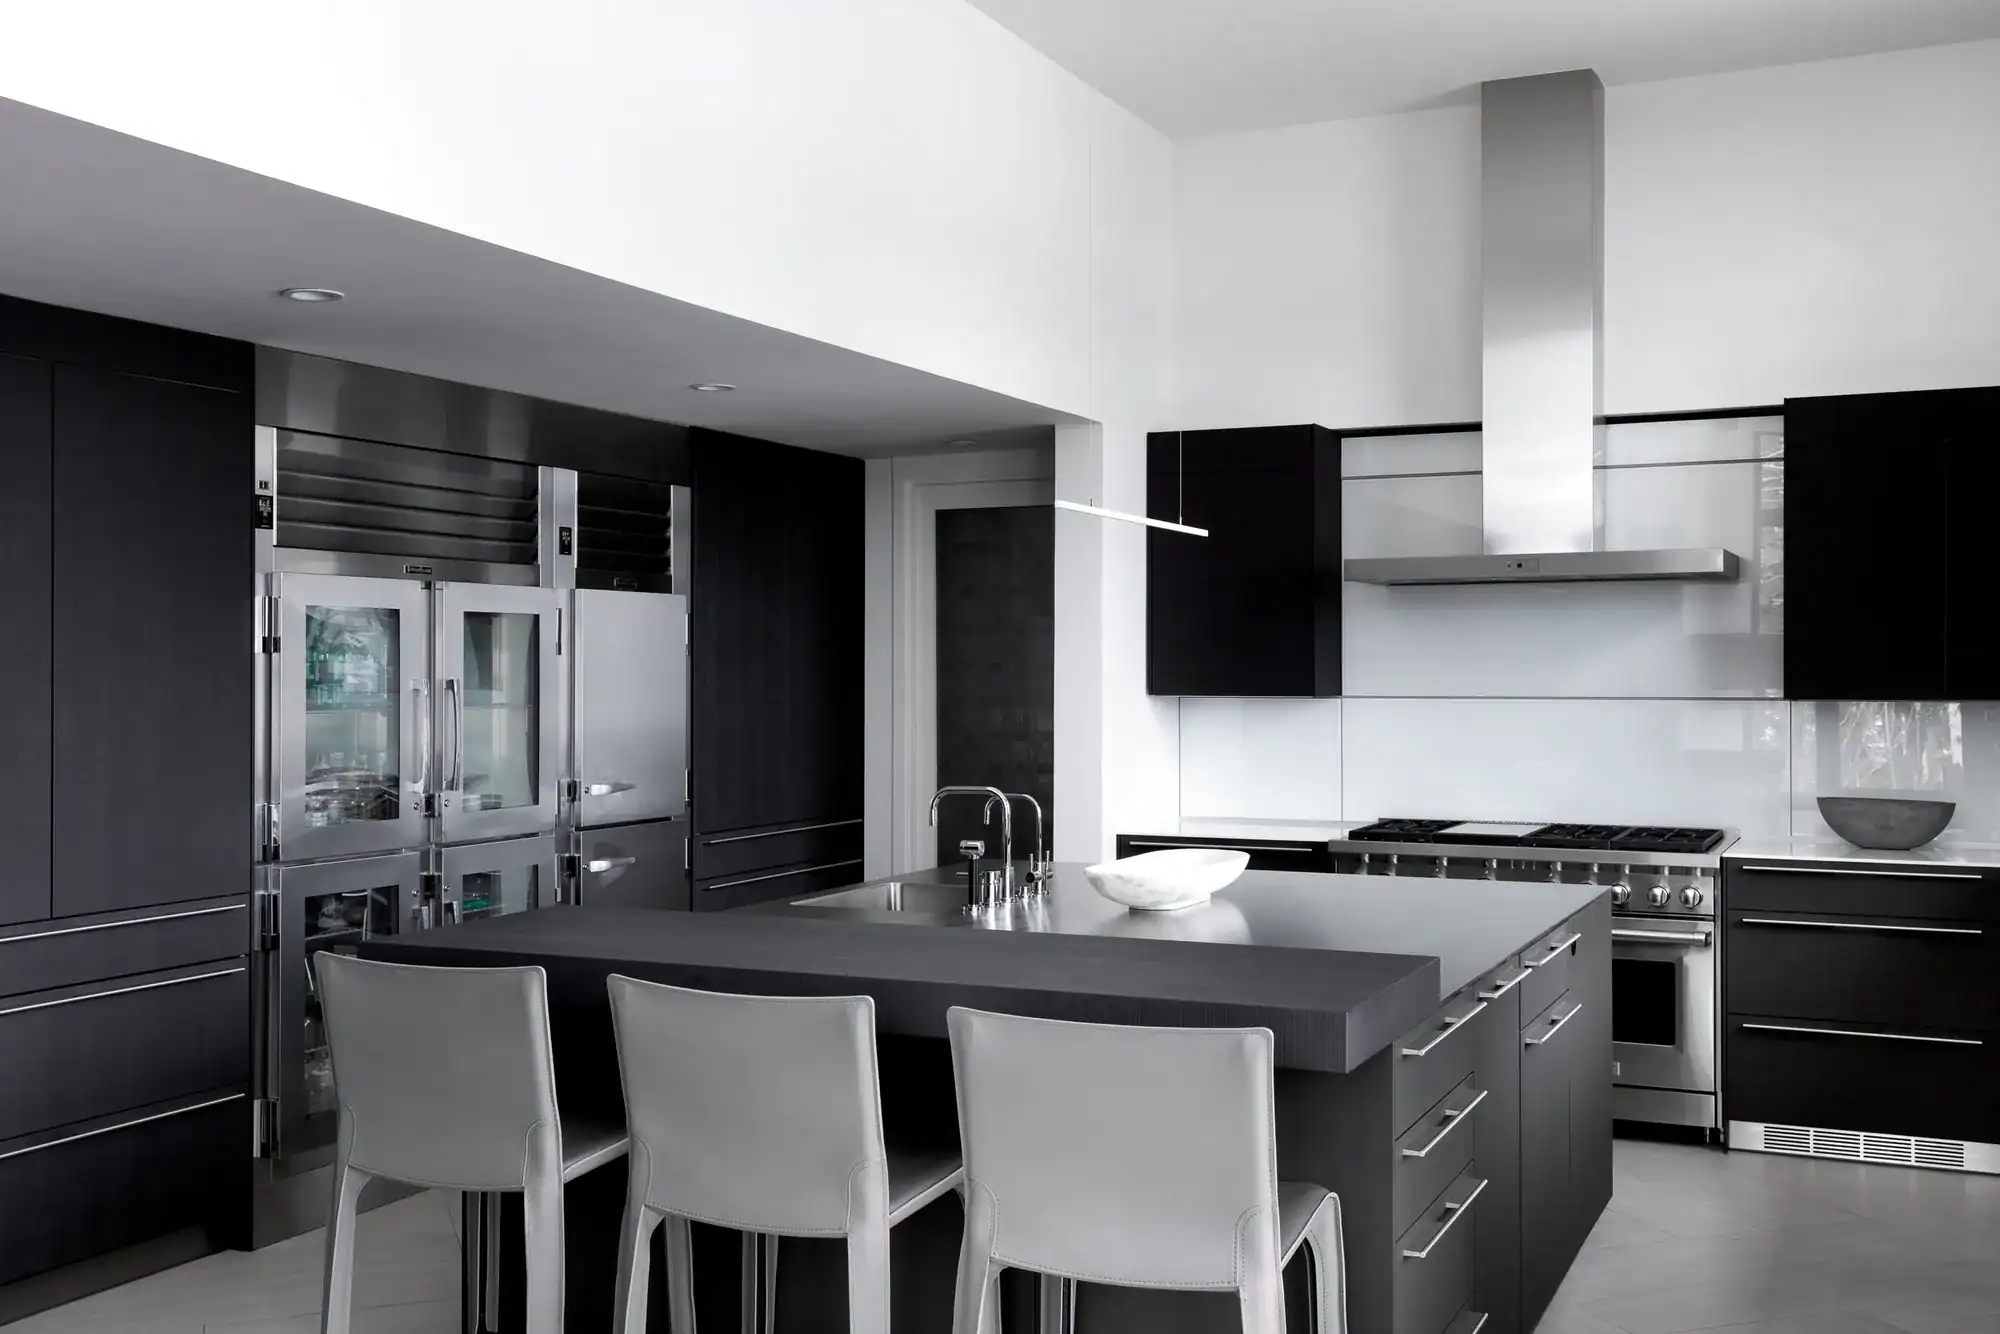
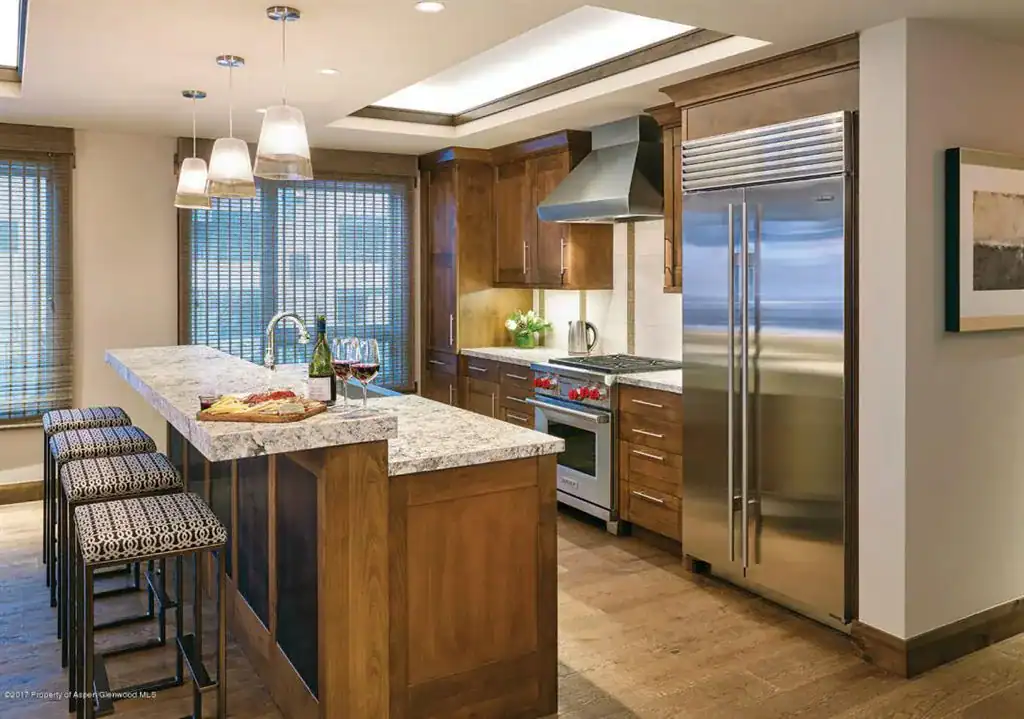
Kitchens planned around how you cook and gather, with cabinetry, lighting, and finishes detailed for daily use and long wear.

05

Luxury Condo Interior Design

Thoughtful design for condos and townhomes, working within building rules, HOA requirements, and the limits of shared walls.

06

Furniture Sourcing & Procurement

We source, order, track, and receive furnishings from trusted makers, then oversee delivery and placement.

07

Art Procurement & Sourcing

We help you find and place art that suits your home and your collection, working with galleries and artists on your behalf.

What Sets Matter
Interiors Apart

Six principles inform how we work. Each is a deliberate choice, and each one is a reason our clients trust us with projects that span years and travel thousands of miles.

1.

Family-Led and Boutique by Design

Three founders, one shared standard of integrity and care for both the process and the outcome. We stay small on purpose, so every client gets the same hands-on attention from the people whose names are on the door.

2.

End-to-End Ownership

One team carries the project from real estate search through final installation. One point of contact, no gaps.

3.

Architecture and Construction In-House

Technical drawings, permitting, and construction documents come from our own team, not outsourced. We work as fluently in budgets and blueprints as in materials and light.

4.

Thirty Years of Aspen Roots

Three decades of relationships with the valley’s finest contractors, trades, and city officials. Earned over time, not acquired overnight.

5.

Global Sourcing, Local Knowledge

Hand-knotted European textiles, gallery-sourced art, pieces others cannot find. We know where to look and who to call.

6.

Designed for Generations

We design for the way families actually live today, and for the homes they hope to pass forward.

Ready to plan the next chapter of your Carbondale home? Let’s talk through what you have in mind.

Four Stages, One Team:
How Your Project
Comes Together

The Clients Who Return and the Trades Who Build With Us

Affiliated, Accredited & Recognized

Interior Architecture & Design
Carbondale, CO FAQs

It depends on where the home is located. Homes inside town limits go through the Town of Carbondale Building Department, while homes in unincorporated areas such as Aspen Glen fall under Garfield County. Some properties on Missouri Heights sit on the Eagle County side, so we confirm jurisdiction early and prepare drawings for the right office.

They can. The Town of Carbondale has adopted the 2021 International Energy Conservation Code and runs its own Residential Efficient Building Program, which applies to additions and new construction. If your design changes windows, insulation, or mechanical systems, we plan for those requirements from the start rather than discovering them during review.

Many of Carbondale’s planned communities have an architectural review committee that approves changes before work begins, especially anything visible from outside. We review your community’s guidelines early, prepare the drawings the committee needs, and build that review time into your schedule.

Interior architecture shapes the structure of a space, including walls, layout, lighting plans, built-ins, and the technical drawings that guide construction. Interior design focuses on finishes, furnishings, color, and art. We handle both, so the two work together instead of being planned separately.


Yes. Many of our clients own second homes in the valley and aren’t on-site during construction. We act as your advocate on the ground, coordinating with contractors, attending site visits, and sending regular updates so you can make decisions from wherever you are.

Every project is different, so pricing depends on scope, square footage, and how much of the process you’d like us to manage. During Pre-Design, we set a clear budget and fee structure before any material decisions are made. Contact us for a current quote based on your home and goals.

Interior Architecture Near Carbondale, CO, From Aspen to Glenwood Springs

Matter is based in Aspen and works with homeowners throughout the Roaring Fork Valley, including in-town Carbondale and the golf communities and ranch land around it. Owners who split their time between homes rely on our process to keep projects moving while they’re away.

Aspen
Snowmass Village
Old Snowmass
Basalt
Carbondale
Glenwood Springs

Ready to Rethink How Your Carbondale Home Lives?

Every good renovation starts with a conversation about how you want your home to work. Tell us about your space, and we’ll show you what’s possible.