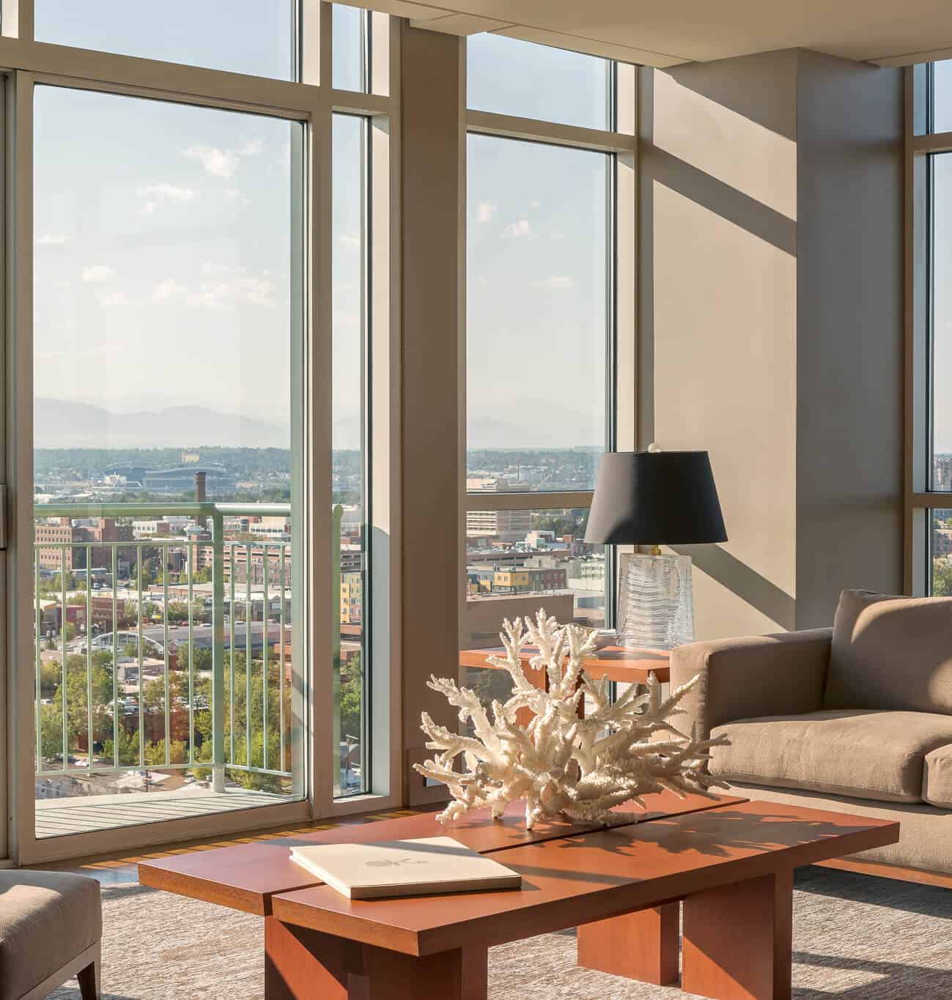
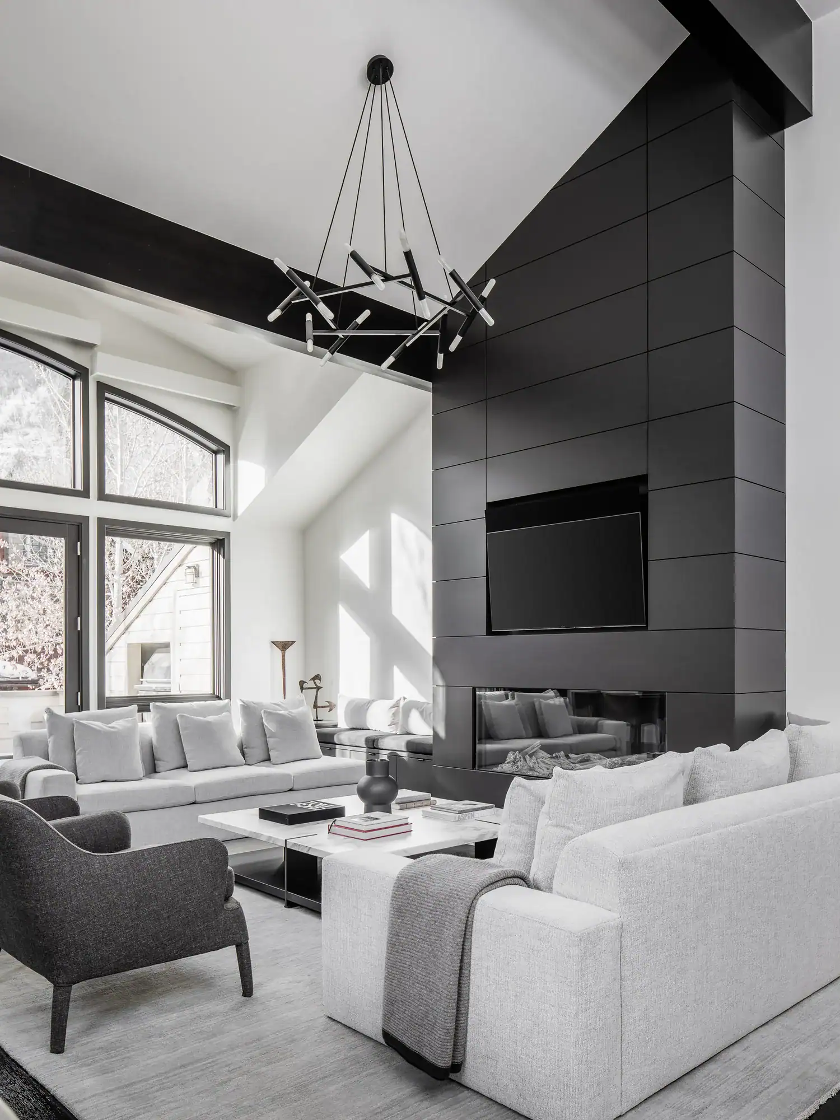
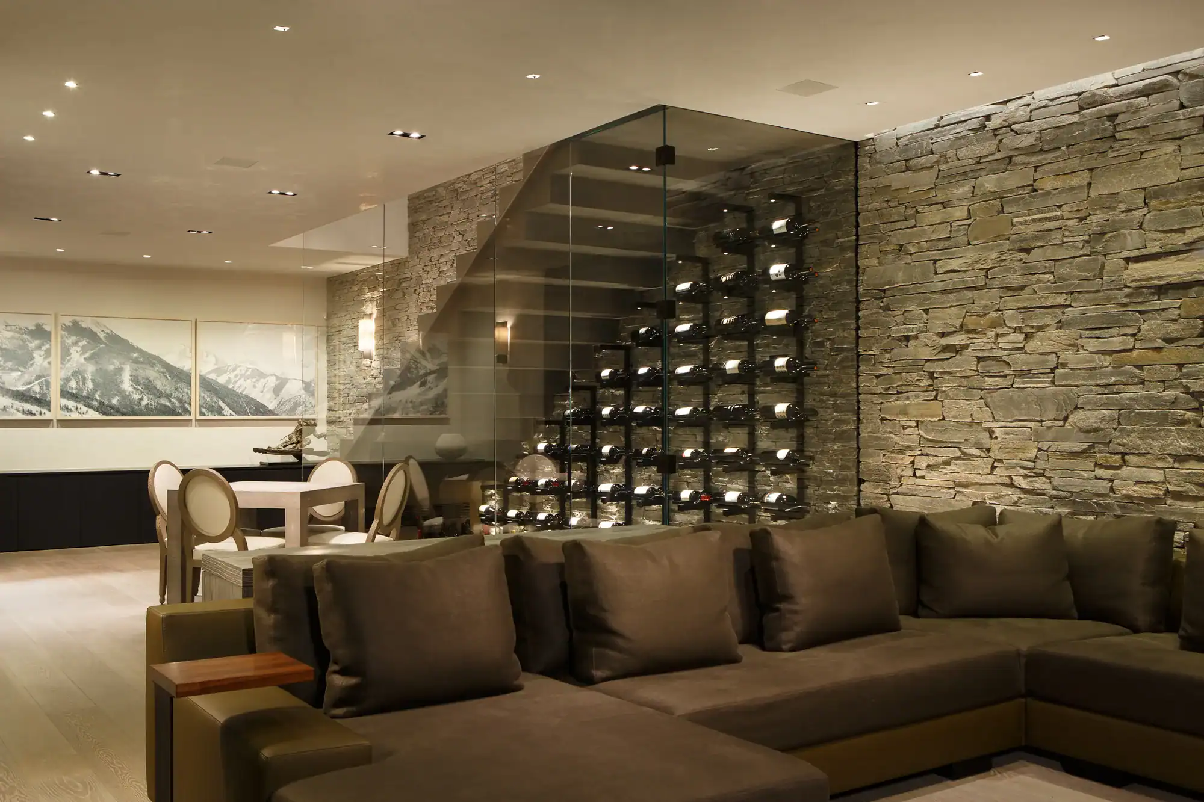
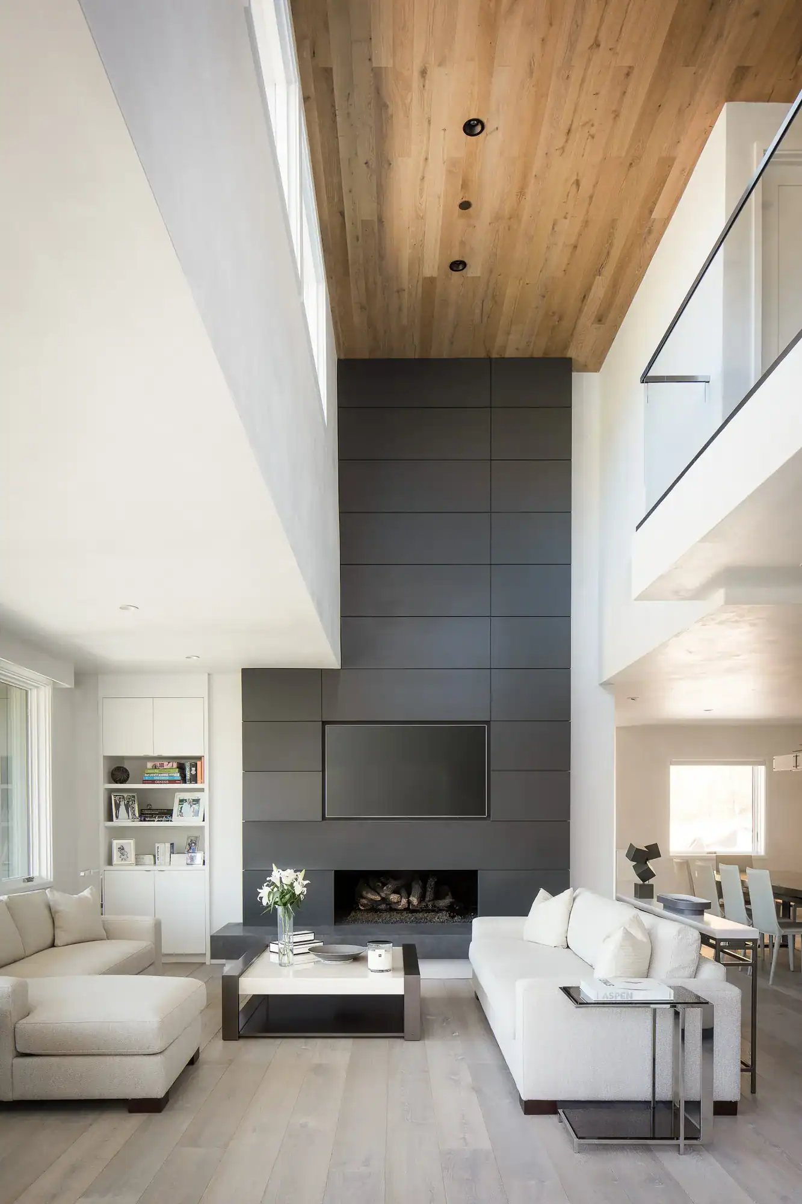
Thoughtful layouts, technical drawings, and permit-ready plans, guided by one team from first sketch to final install.
Walls, light, millwork, and finishes are planned together, so the home you see in the drawings is the home you walk into. No handoffs between firms, and no details lost along the way.
We study how you move through your home, then reshape rooms, openings, and circulation so each space works the way you live. Good planning solves problems before construction starts.
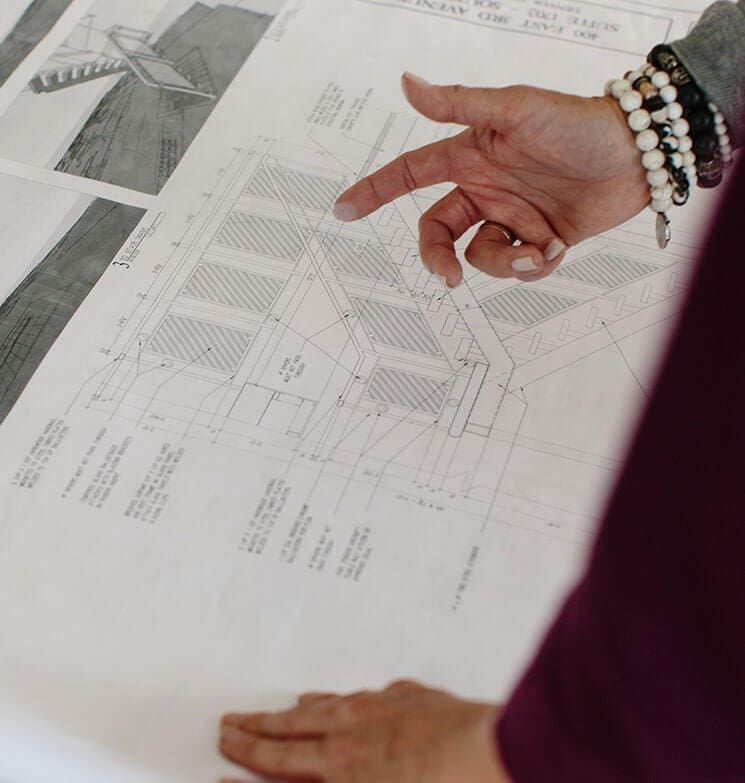
Our team prepares the drawings your builder and the building department need, including floor plans, elevations, partition plans, and detailed sections. Clear documents keep bids accurate and work on schedule.
We prepare and coordinate the documentation for review with the right authority for your address, whether that is the Town of Basalt, Eagle County, or Pitkin County. We track comments and revisions so you don’t have to.
When a design moves a wall, a fixture, or a duct, we work with your engineers and trades to make it fit. Structural, mechanical, electrical, and plumbing plans stay aligned with the design intent.
Cabinetry, shelving, paneling, and built-ins are drawn to the inch and designed around what you store and display. Each piece is detailed for the craftsmen who will build it.
We layer ambient, task, and accent lighting so rooms feel right at noon and after dark. Fixture placement, controls, and art lighting are planned alongside the architecture, not added at the end.
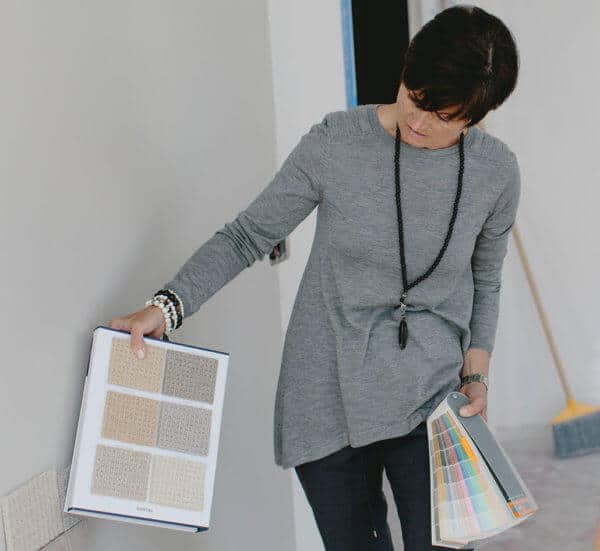
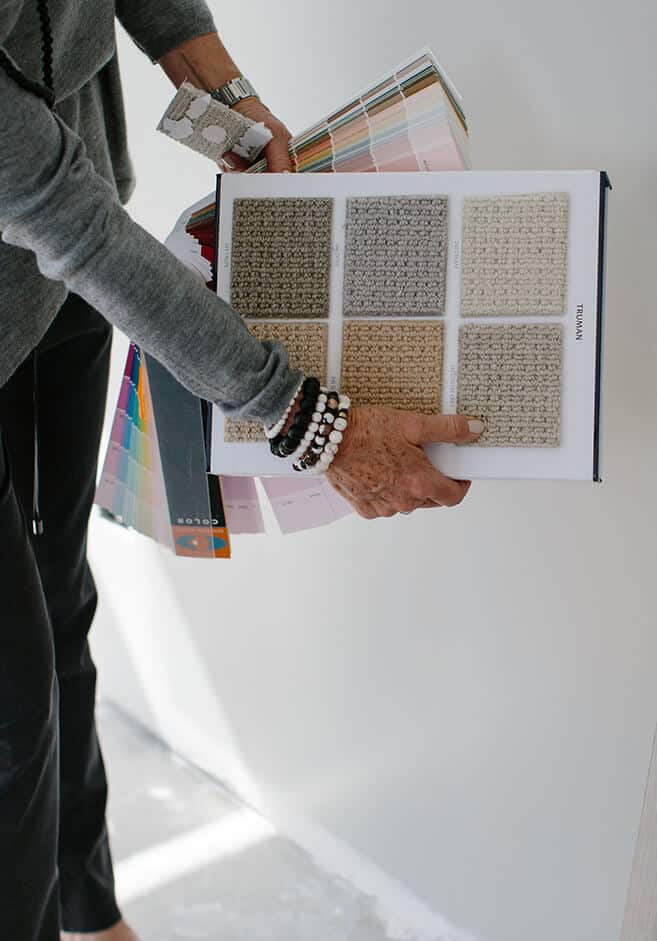
Stone, wood, tile, metal, and plaster are selected and specified with clear notes on finish, sourcing, and installation. Your contractor knows exactly what to order and how it should look in place.
From a single room to a whole-home transformation, we offer the full range of services a luxury project demands, all under one roof.
Full-scale renovations planned and managed by one team, from early design through construction and final styling.
Space planning, technical drawings, and permit coordination that shape how a home is built, not only how it is furnished.
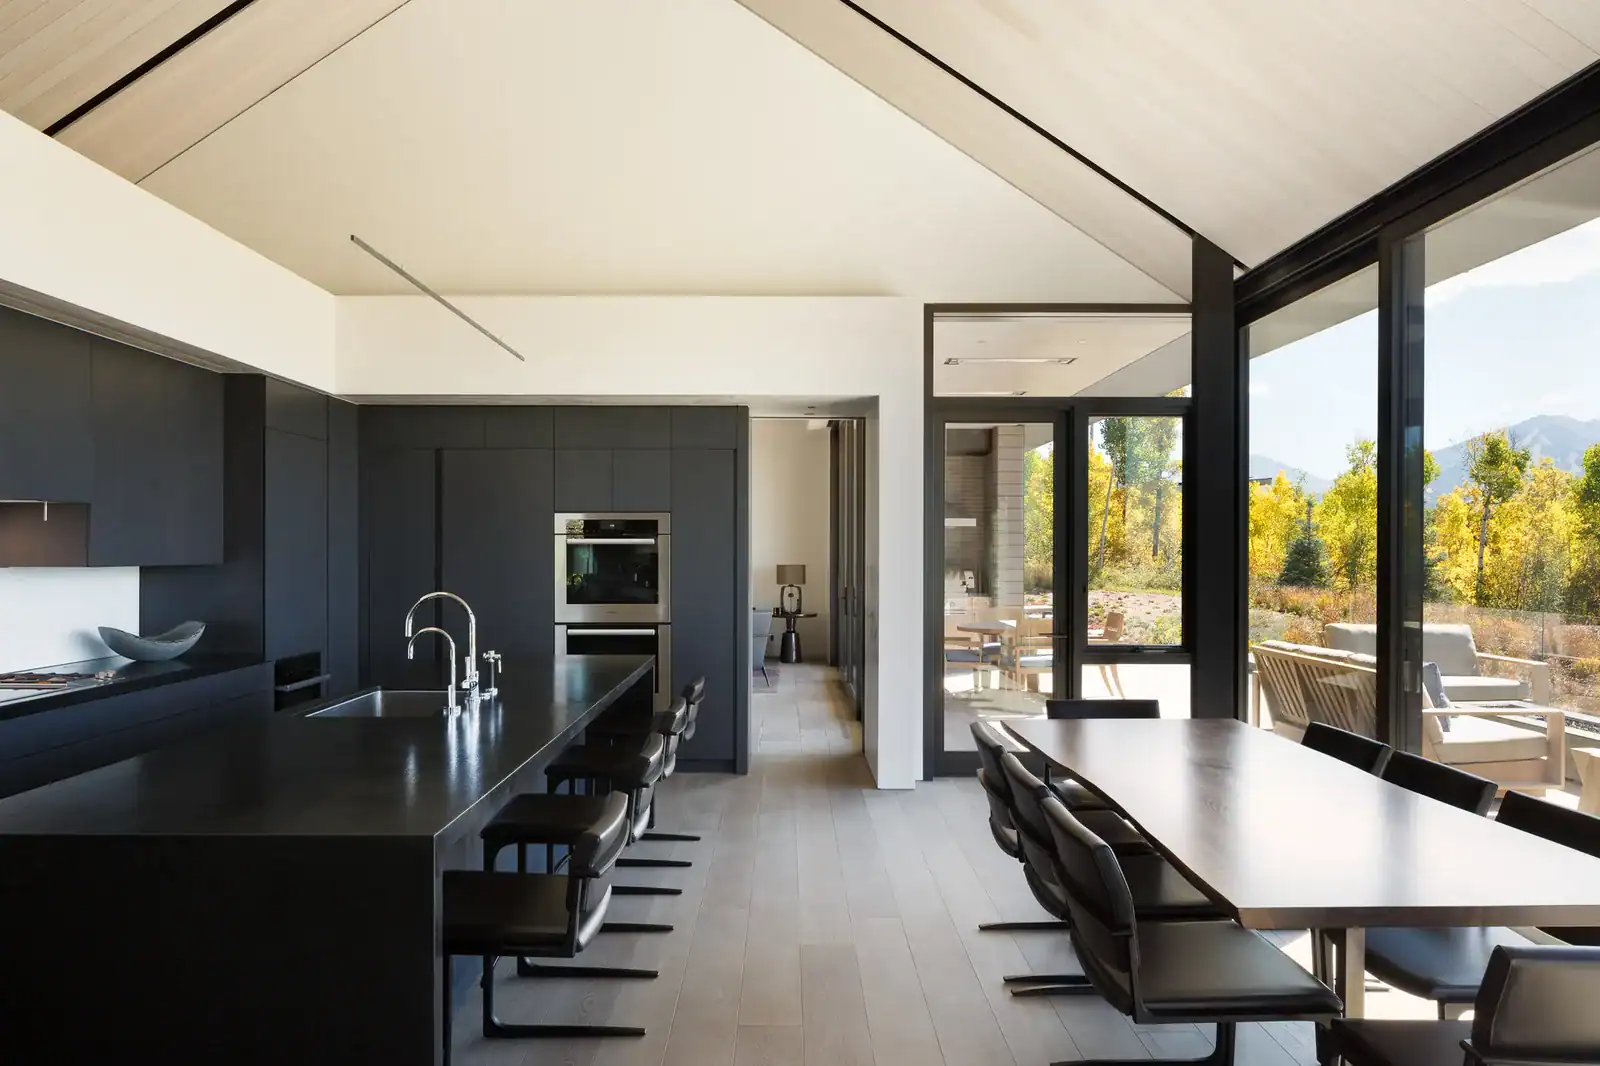
Complete design for every room, covering layouts, finishes, furnishings, lighting, and the final details that make a house feel finished.
Kitchens designed around how you cook and gather, with custom cabinetry, durable materials, and thoughtful storage.
Design for condos and townhomes that makes the most of every square foot while working within HOA rules and building limits.
Furniture selected, ordered, tracked, and installed for you, including custom and trade-only pieces you won’t find in a showroom.
Help finding, placing, and lighting art that fits your home, through gallery relationships and trusted art advisors.
Six principles inform how we work. Each is a deliberate choice, and each one is a reason our clients trust us with projects that span years and travel thousands of miles.
Three founders, one shared standard of integrity and care for both the process and the outcome. We stay small on purpose, so every client gets the same hands-on attention from the people whose names are on the door.
One team carries the project from real estate search through final installation. One point of contact, no gaps.
Technical drawings, permitting, and construction documents come from our own team, not outsourced. We work as fluently in budgets and blueprints as in materials and light.
Three decades of relationships with the valley’s finest contractors, trades, and city officials. Earned over time, not acquired overnight.
Hand-knotted European textiles, gallery-sourced art, pieces others cannot find. We know where to look and who to call.
We design for the way families actually live today, and for the homes they hope to pass forward.
We begin by immersing ourselves in your space and your life. Through careful listening and thoughtful inquiry, we establish a shared vision alongside a clear budget, timeline, and set of guiding principles, before a single material decision is made.
We translate the vision into detailed digital design boards, client spec books, and 3D renderings that make every element tangible. Each document is built to communicate with your architect, contractor, and vendors with complete precision.
Our team produces full technical and interior architectural drawings — electrical, plumbing, millwork, elevations, and partition plans — to navigate Basalt’s permitting process and guide every spatial detail through construction.
With 30+ years of construction management experience, we lead your project from groundbreaking to final installation — acting as the stewards of your vision and your advocate on the ground, every step of the way.
Every project is private by nature. What follows is a glimpse into the range and depth of what we create.
It is a distinct pleasure to give my wholehearted recommendation of Noelle as a consummate and accomplished design professional. Working in Aspen can present many roadblocks to project completion. Your experience and professionalism helped ease the two major residential remodel projects we shared, through the local bureaucracy and kept both projects on track and on schedule. Your understanding of the structural, mechanical, lighting and other necessary systems made for smooth and conflict-free collaboration.
We have worked with Noelle on two very different projects: a remodel of a vacation home owned by three families and the construction of our new home. Noelle has an amazing sense of style and impeccable taste. She worked very well with our architects and builders in both projects, always a challenge. She was mindful of budget and presented a range of options, finding a good balance between making recommendations and executing our decisions. We love her work!
After Noelle finished my wonderful two story penthouse, built from an empty shell, I often thought about her various skills and which one was most important. I thought of her extraordinary sense of design, her drafting ability and her clear communication (all as good as any architect’s that I have used). And then there’s her sense of composition and color and her impeccable furniture and accessory selection. In short, I have come to believe that Noelle possesses a wide range of abilities that together make her the most accomplished decorator/designer that I have ever known.
It depends on the exact address. Basalt sits across two counties, and the town limits are fairly small, so many homes with a Basalt mailing address are actually in unincorporated Eagle or Pitkin County. We confirm the right authority for your property before drawings begin, so the plans are prepared for the reviewers who will actually see them.
The Town of Basalt adopted the 2021 International Energy Conservation Code, and the town has also committed to a net-zero building roadmap. When a remodel touches insulation, windows, lighting, or mechanical systems, those requirements can shape the design. We plan for them early so there are no surprises at plan review.
Interior architecture deals with the structure of a space: walls, layouts, openings, ceilings, built-ins, and the systems behind them. Interior design focuses on finishes, furnishings, color, and how the room feels. We handle both, which means the drawings and the decor are planned together instead of by two separate firms.

Yes. Many of our clients own second homes in the valley and aren’t on-site during construction. We act as your eyes and advocate on the ground, with regular updates, photos, and decisions organized so you can approve them from anywhere.
It can. Parts of Basalt sit within mapped floodplain areas near the two rivers, and larger remodels in those areas may need additional review. We check your property’s location early and coordinate with your engineer or the building department if it applies.
Every project is different, so we start with a conversation about scope, budget, and timeline before quoting. You’ll get a clear proposal up front that explains what is included, with no hidden fees later. Contact us for a current estimate.
Basalt sits in the middle of the valley, between Aspen and Glenwood Springs, with homes ranging from historic downtown properties to Willits townhomes and larger residences in the surrounding hills. Our team works across that full range and throughout the Roaring Fork Valley, with local trades and building departments we’ve known for decades.
Tell us about your home and what you’d like to change. We’ll help you see what’s possible, plan the right path through permits and construction, and handle the details from there.
100 E Main St. #3
Aspen, CO 81611