From ranch estates to riverside retreats, one Aspen-based team carries your project from concept to final install.
Old Snowmass properties rarely fit a template — long driveways, big acreage, a main house and outbuildings that all need attention. Splitting that work across a separate designer, architect, and contractor is how projects lose momentum and budgets slip.
Matter Interiors keeps design, architecture, and construction management under one roof, so the same team that drew your floor plans is still on-site the day the last piece of furniture is placed.
From a single room to a whole-property transformation, we offer the full range of services a luxury project demands, all under one roof.
Full-scale renovations for primary residences, second homes, and long-held family properties, covering everything from layout changes to finish selections. We manage the design and construction sides together, so nothing gets lost in translation between the two.
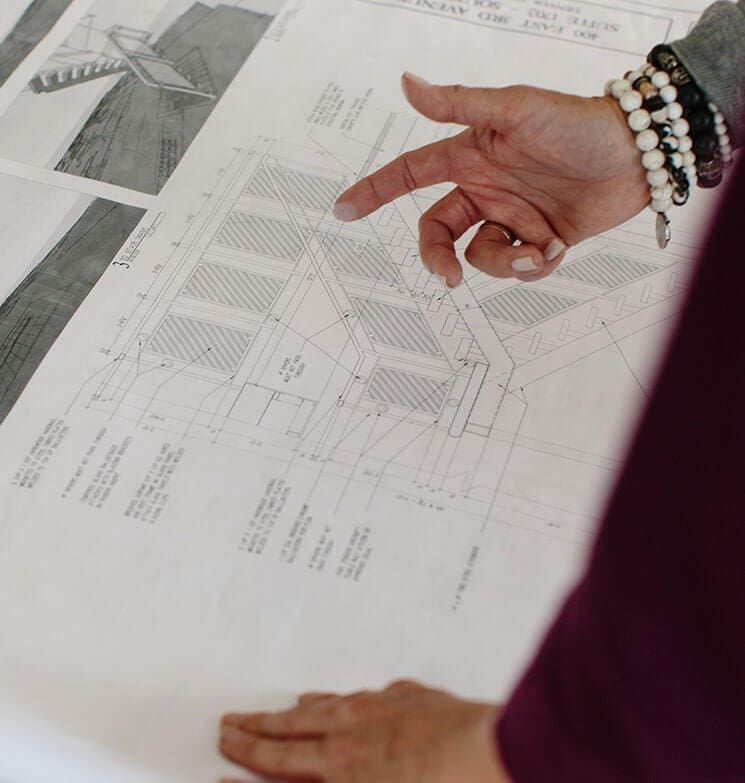
Technical drawings, elevations, millwork, and partition plans developed in-house rather than outsourced. This keeps your project moving through Pitkin County’s permitting process without waiting on a separate firm’s schedule.
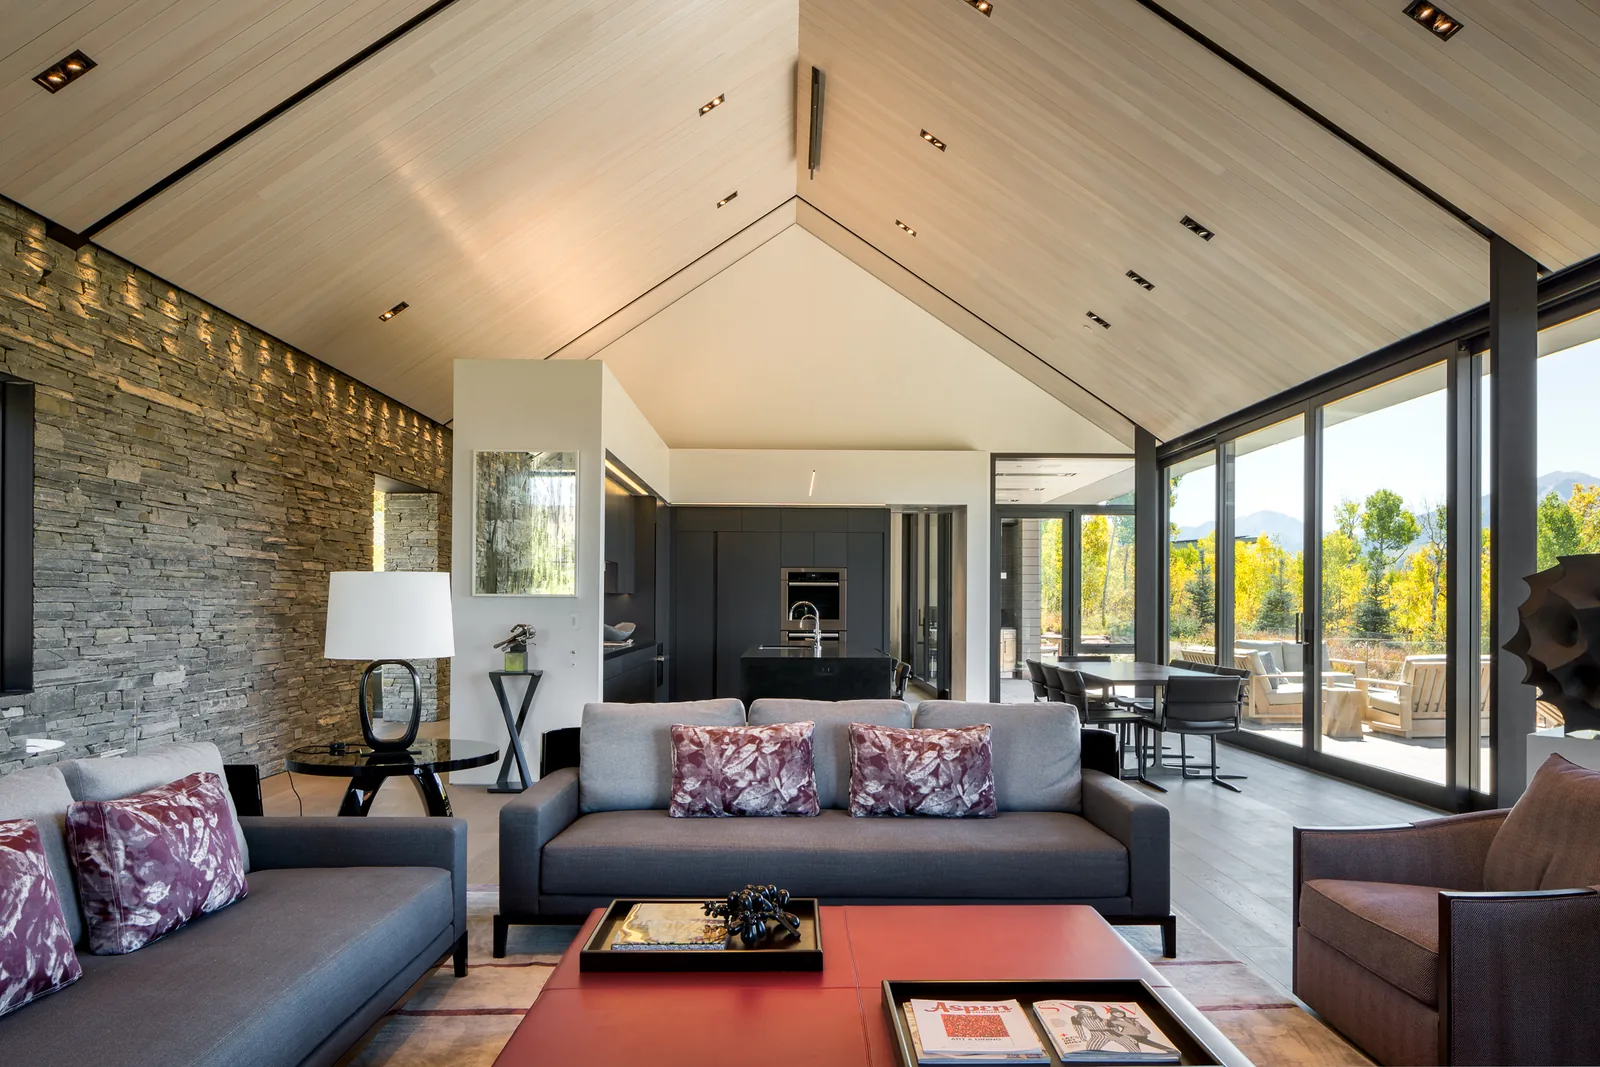
Concept development, space planning, materials, furnishings, and styling handled start to finish. One point of contact carries the vision from the first sketch to the final walkthrough.
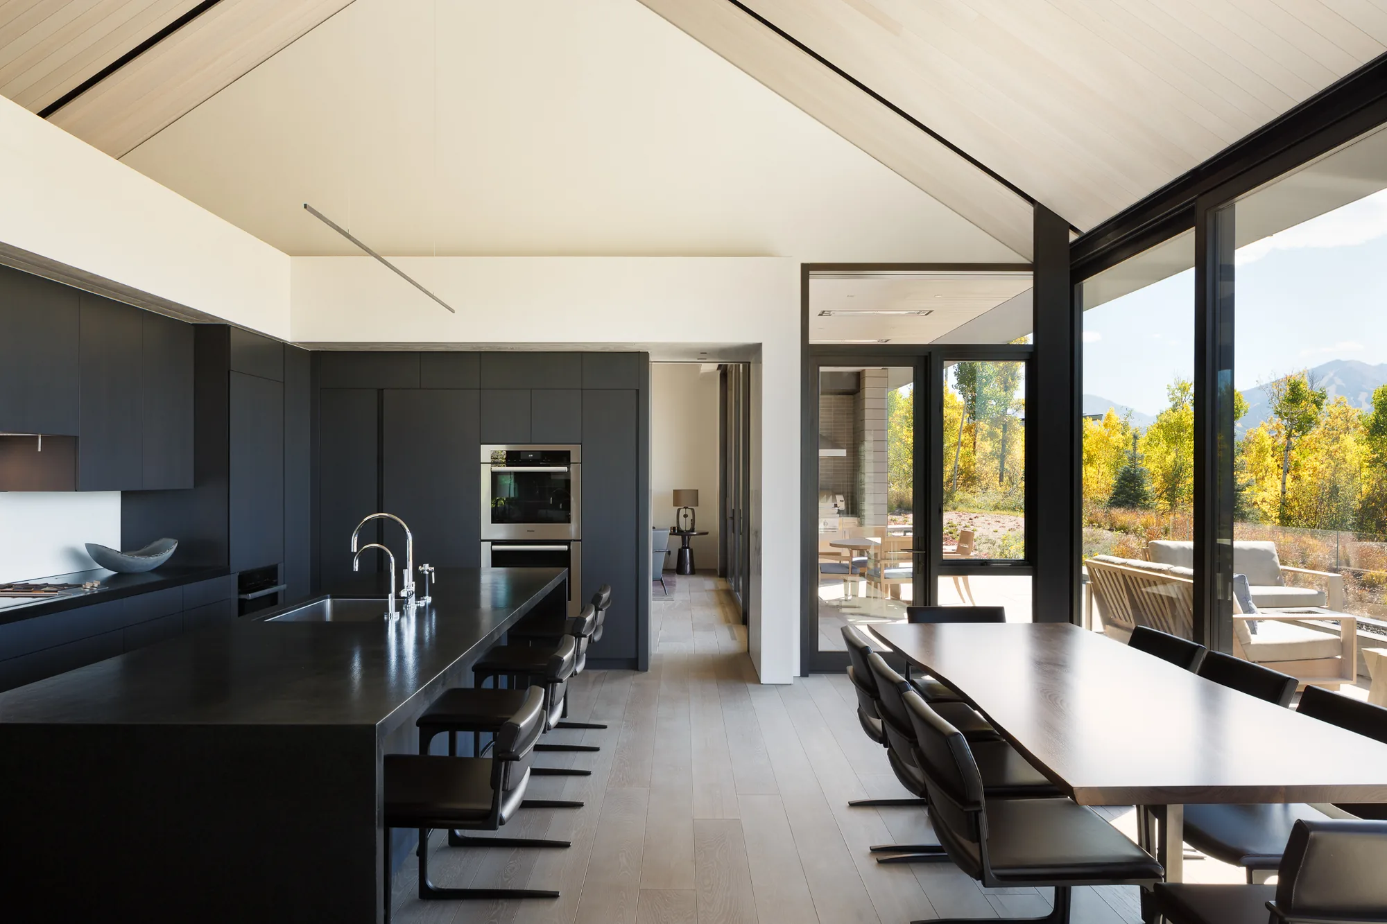
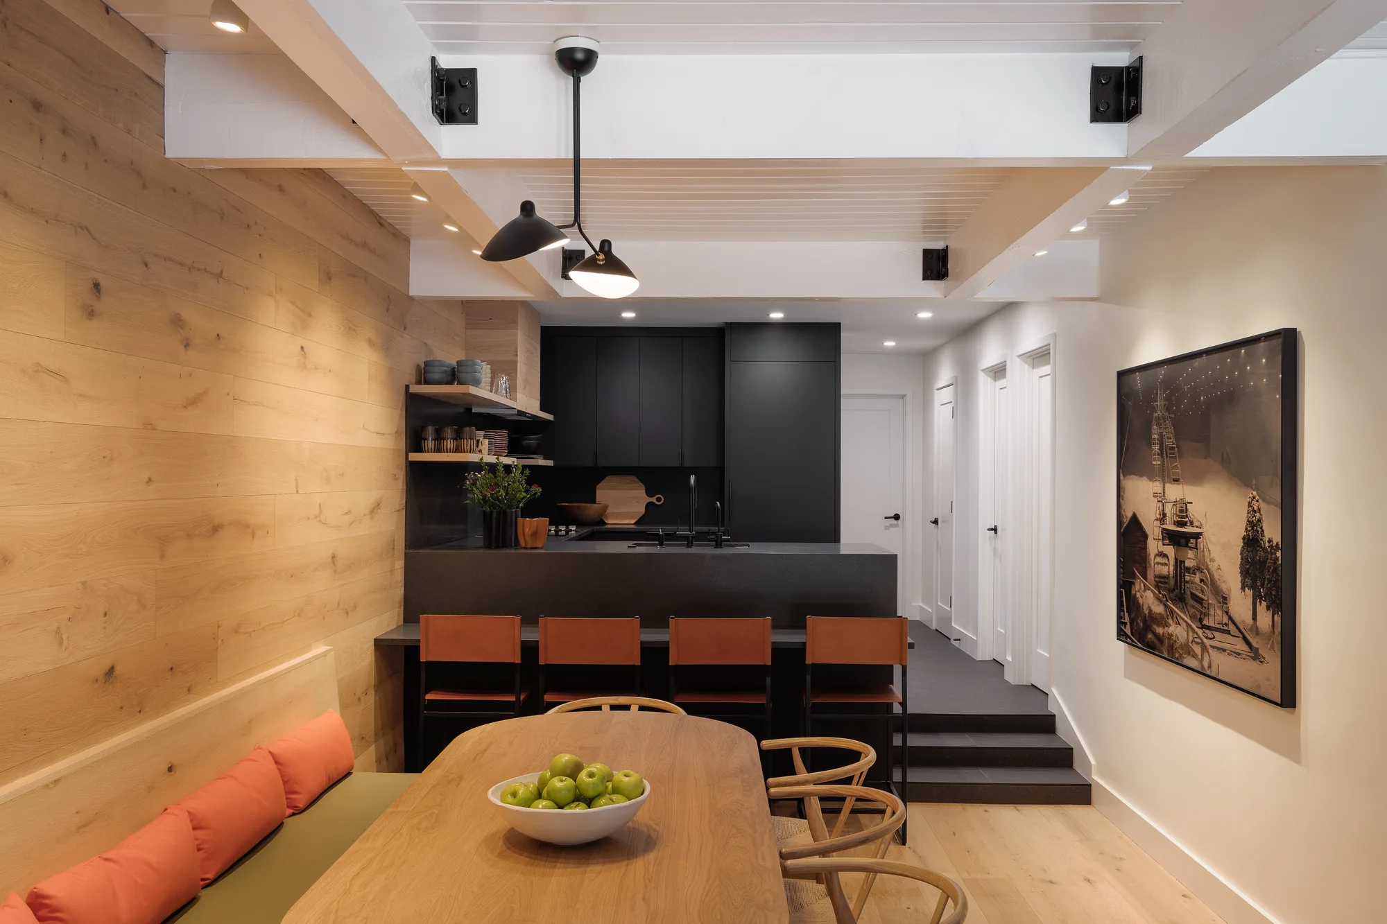
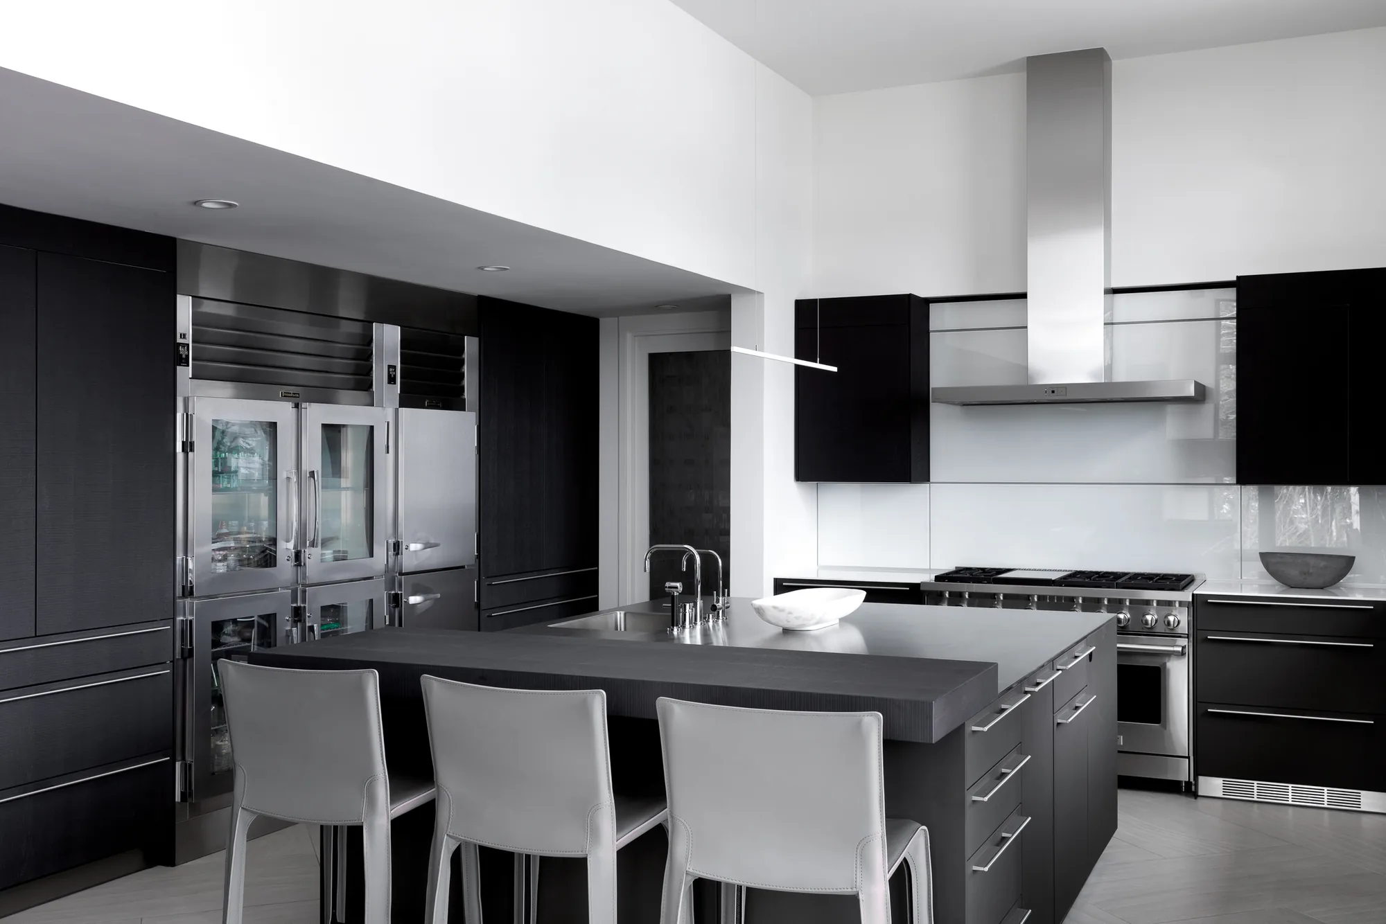
Kitchen remodels built around how you actually cook and entertain, from cabinetry and appliances down to hardware and lighting. We coordinate the trades so the kitchen never feels like an afterthought.
Full interior design for condos and townhomes throughout the valley, where every square foot has to earn its place. We work within HOA guidelines and building constraints without compromising the design.
Access to hand-knotted European textiles, gallery-sourced pieces, and vendors most homeowners can’t reach on their own. We handle the ordering, freight, and installation logistics that come with furnishing a home at altitude.
Art selection and sourcing for collectors and first-time buyers alike, matched to the scale and light of your specific rooms. We handle the introductions, the paperwork, and the installation.
Six principles inform how we work. Each is a deliberate choice, and each one is a reason our clients trust us with projects that span years and travel thousands of miles.
Three founders, one shared standard of integrity and care for both the process and the outcome. We stay small on purpose, so every client gets the same hands-on attention from the people whose names are on the door.
One team carries the project from real estate search through final installation. One point of contact, no gaps.
Technical drawings, permitting, and construction documents come from our own team, not outsourced. We work as fluently in budgets and blueprints as in materials and light.
Three decades of relationships with the valley’s finest contractors, trades, and city officials. Earned over time, not acquired overnight.
Hand-knotted European textiles, gallery-sourced art, pieces others cannot find. We know where to look and who to call.
We design for the way families actually live today, and for the homes they hope to pass forward.
We begin by immersing ourselves in your space and your life. Through careful listening and thoughtful inquiry, we establish a shared vision alongside a clear budget, timeline, and set of guiding principles, before a single material decision is made.
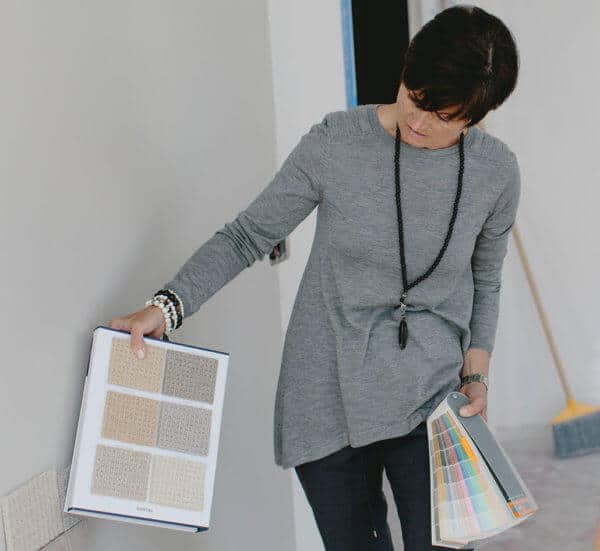
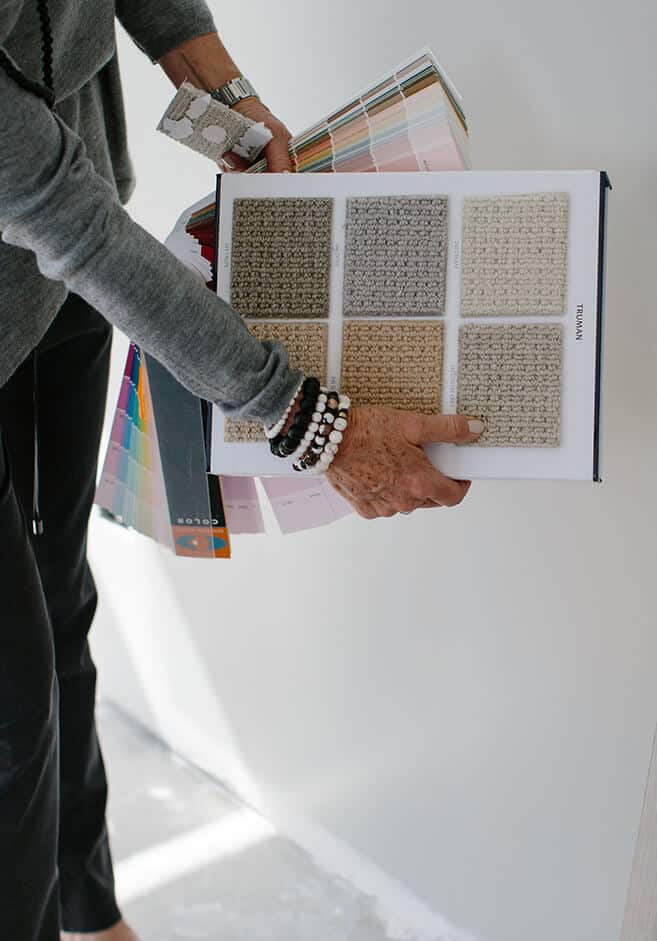
We translate the vision into detailed digital design boards, client spec books, and 3D renderings that make every element tangible. Each document is built to communicate with your architect, contractor, and vendors with complete precision.
Our team produces full technical and interior architectural drawings — electrical, plumbing, millwork, elevations, and partition plans — to navigate Aspen’s permitting process and guide every spatial detail through construction.
With 30+ years of construction management experience, we lead your project from groundbreaking to final installation — acting as the stewards of your vision and your advocate on the ground, every step of the way.
Every project is private by nature. What follows is a glimpse into the range and depth of what we create.
Noelle's expertise and impeccable sense of style added detail and refinement to the entire project. I've since worked with her on four major renovations and watched her turn properties into warm, inviting, and beautifully designed homes.
If it wasn't for Matter Interiors, I'm not sure I could have successfully remodeled my kitchen. Nicole helped move the project along from idea generation through final touch-ups. My kitchen looks great and I couldn't be happier.
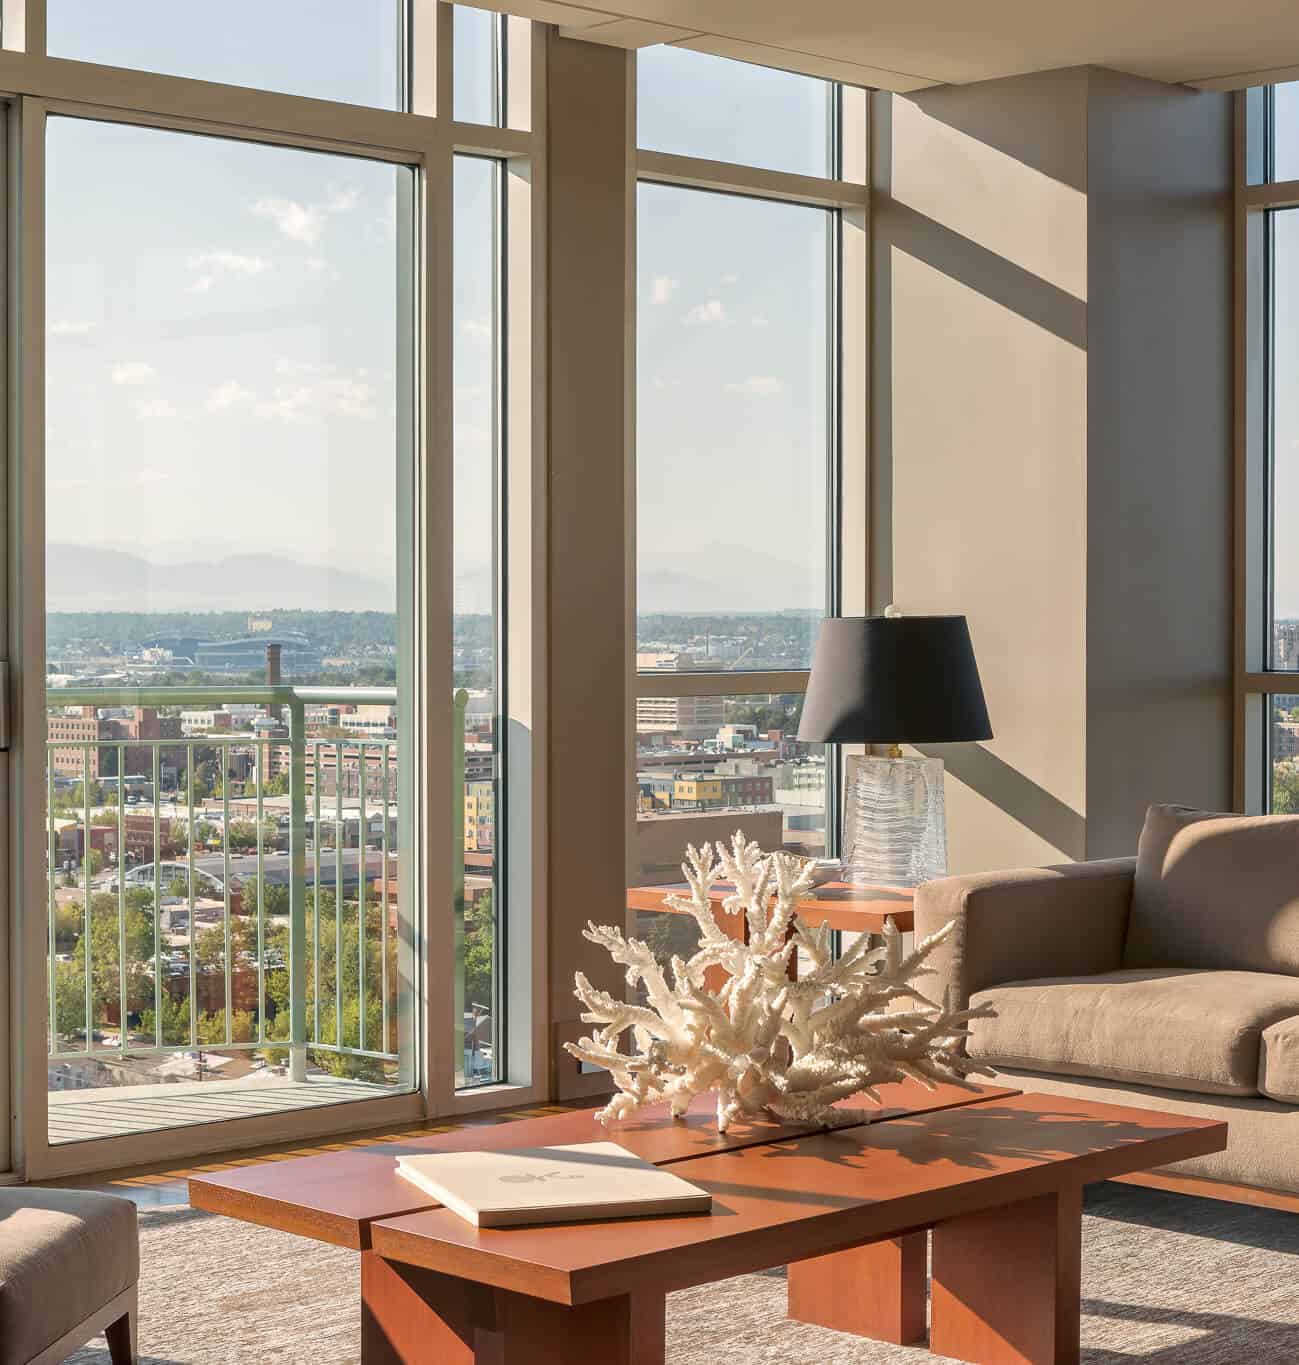
After Noelle finished my two-story penthouse, built from an empty shell, I thought about her range of skills — her sense of design, her drafting ability, her clear communication. She's the most accomplished designer I've ever known.
Most of our Old Snowmass clients split their time between properties, so we run projects the same way whether you’re down the road or across the country. You’ll get a single point of contact, regular updates with photos and progress notes, and a team on-site handling day-to-day decisions so a remodel doesn’t require you to be there for every delivery or inspection.
Interior design covers the layout, furnishings, materials, and finishes that make a space feel complete. Interior architecture is the technical side — the drawings for electrical, plumbing, millwork, and structural changes that a contractor and the county need to build from. We handle both in-house, so the two stay in sync instead of getting handed off between separate firms.

Yes. Old Snowmass properties tend to be larger and more varied than condos in the ski villages — main houses, guest houses, barns, and outbuildings on acreage. We’re used to designing and coordinating construction across that kind of scale, not just single units.
Yes. Our technical drawings, elevations, and construction documents are produced by our own team, which keeps the permitting process moving without waiting on a separate architecture firm’s schedule.
Discretion is standard practice for us, particularly on properties with limited public visibility. We can put confidentiality agreements in place before a project starts and keep site visits, vendor deliveries, and documentation as private as your property requires.
Costs vary widely depending on the scope, the age and condition of the property, and the level of finish, so we don’t quote a number before seeing the project. What you can expect is a clear budget established during the Pre-Design phase, before any material decisions are made, so there are no surprises once construction starts.
We work on properties throughout the upper Roaring Fork Valley, from ranch estates in Old Snowmass to homes in the surrounding towns. Our team and vendor network travel to you, wherever your property sits in the valley.
Whether you’re renovating a ranch house or starting from an empty shell, one team can carry it from the first sketch to the last piece of furniture.
100 E Main St. #3
Aspen, CO 81611