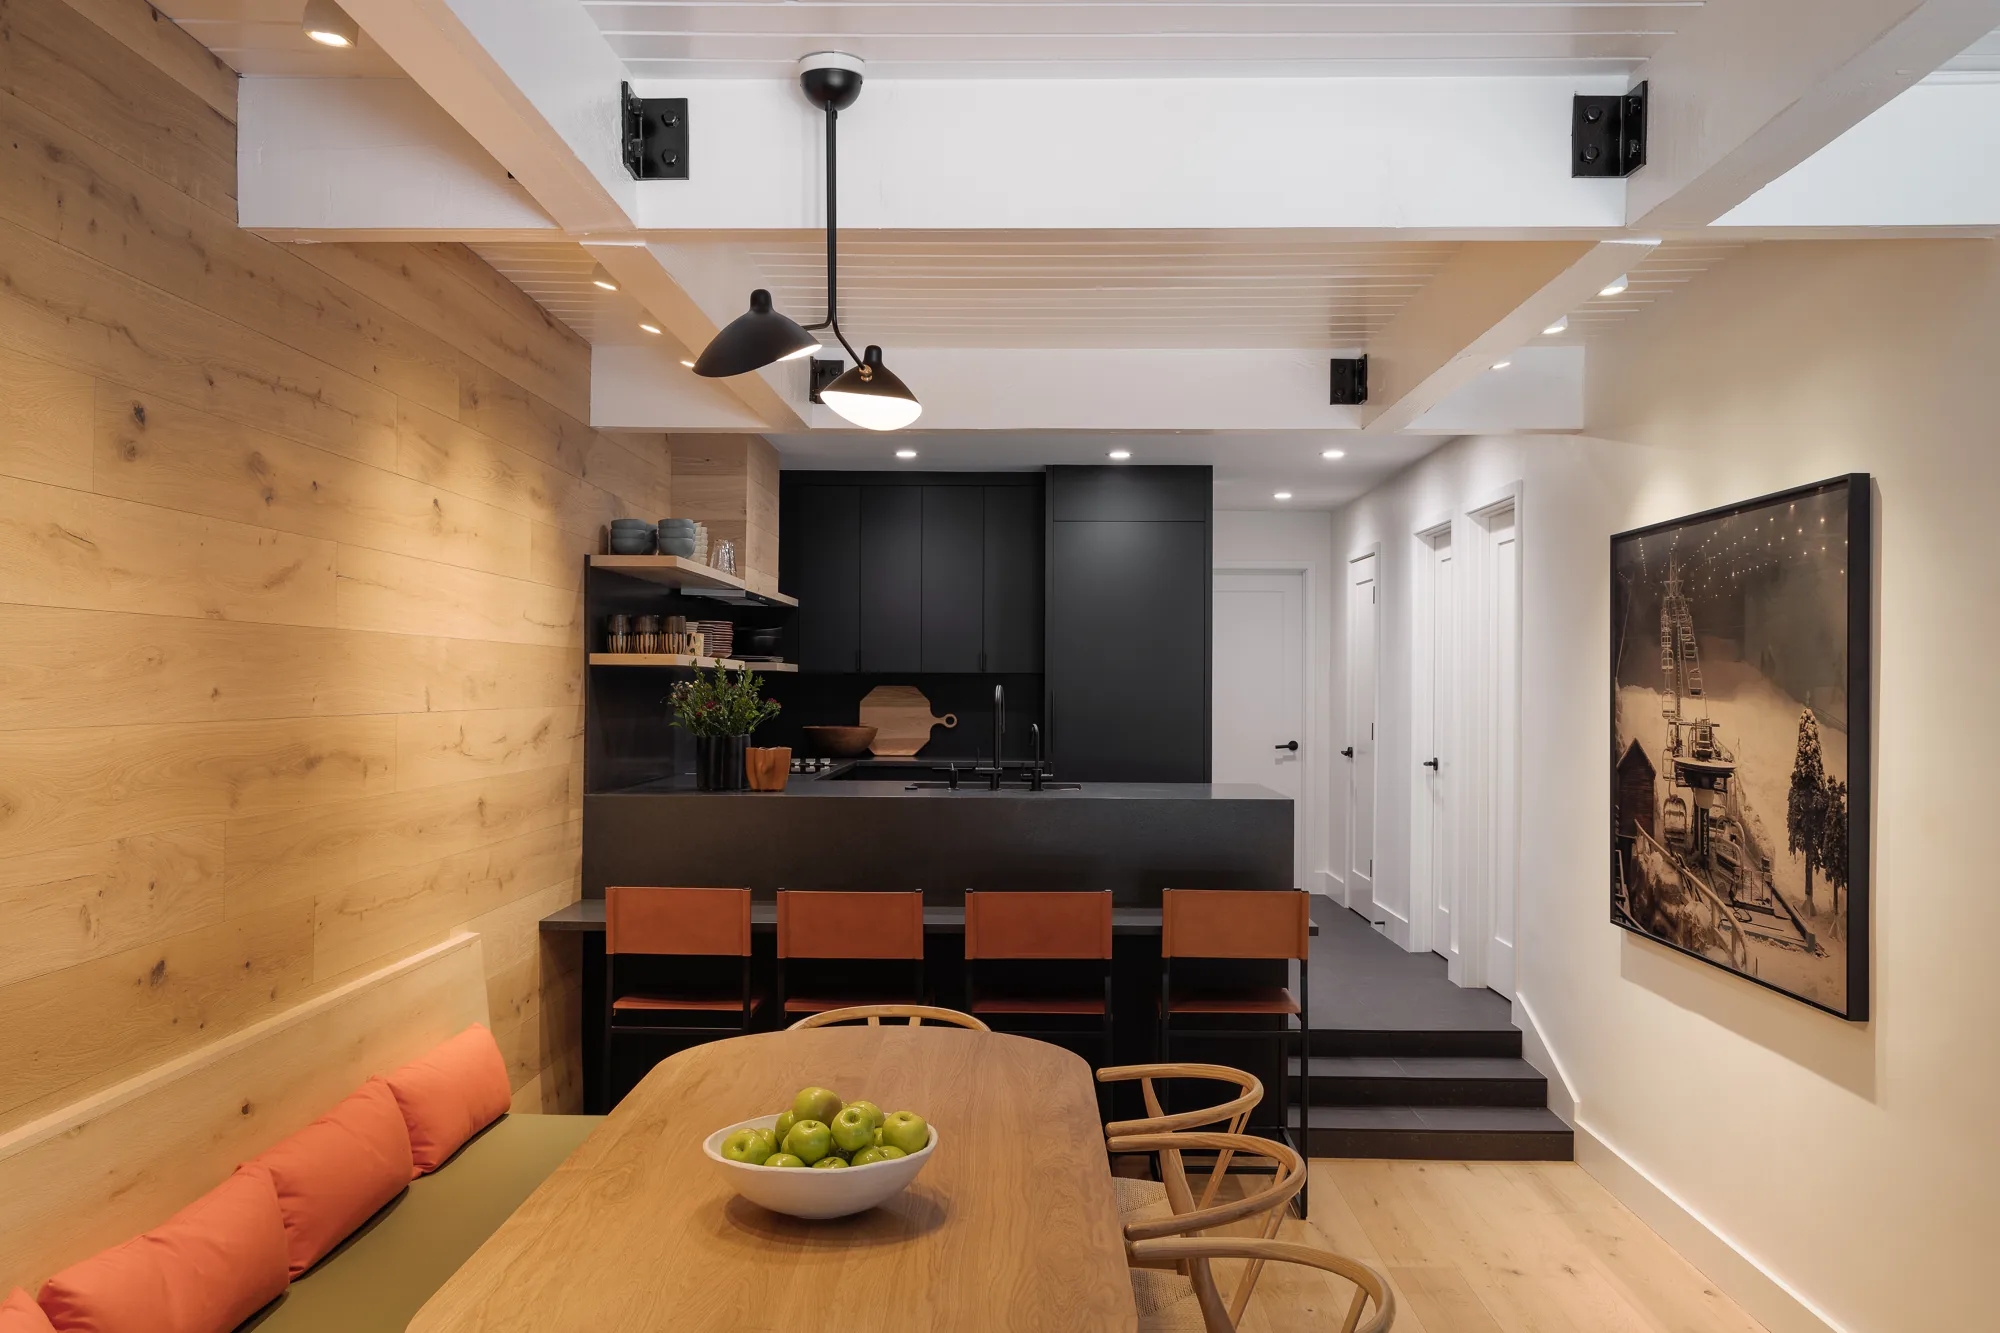
Matter Interiors brings 30+ years of creative, technical, and construction expertise to every project — from the first sketch to the final installation. Full-service interior architecture and design, rooted in Aspen.
There’s a particular kind of home that stops you the moment you walk in. The proportions feel right. The light lands exactly where it should. Every detail seems to belong — not because it followed a formula, but because it was designed around a life.
That’s what Matter Interiors has been creating in Aspen for over three decades.
We’re a full-service interior architecture and design firm, which means we don’t hand off the technical work. Structural drawings, construction documents, permitting packages: all in-house, all under one roof. The same team that imagined your space sees it through to completion.
It’s not just about decor, it’s about the betterment of life through intentional design.
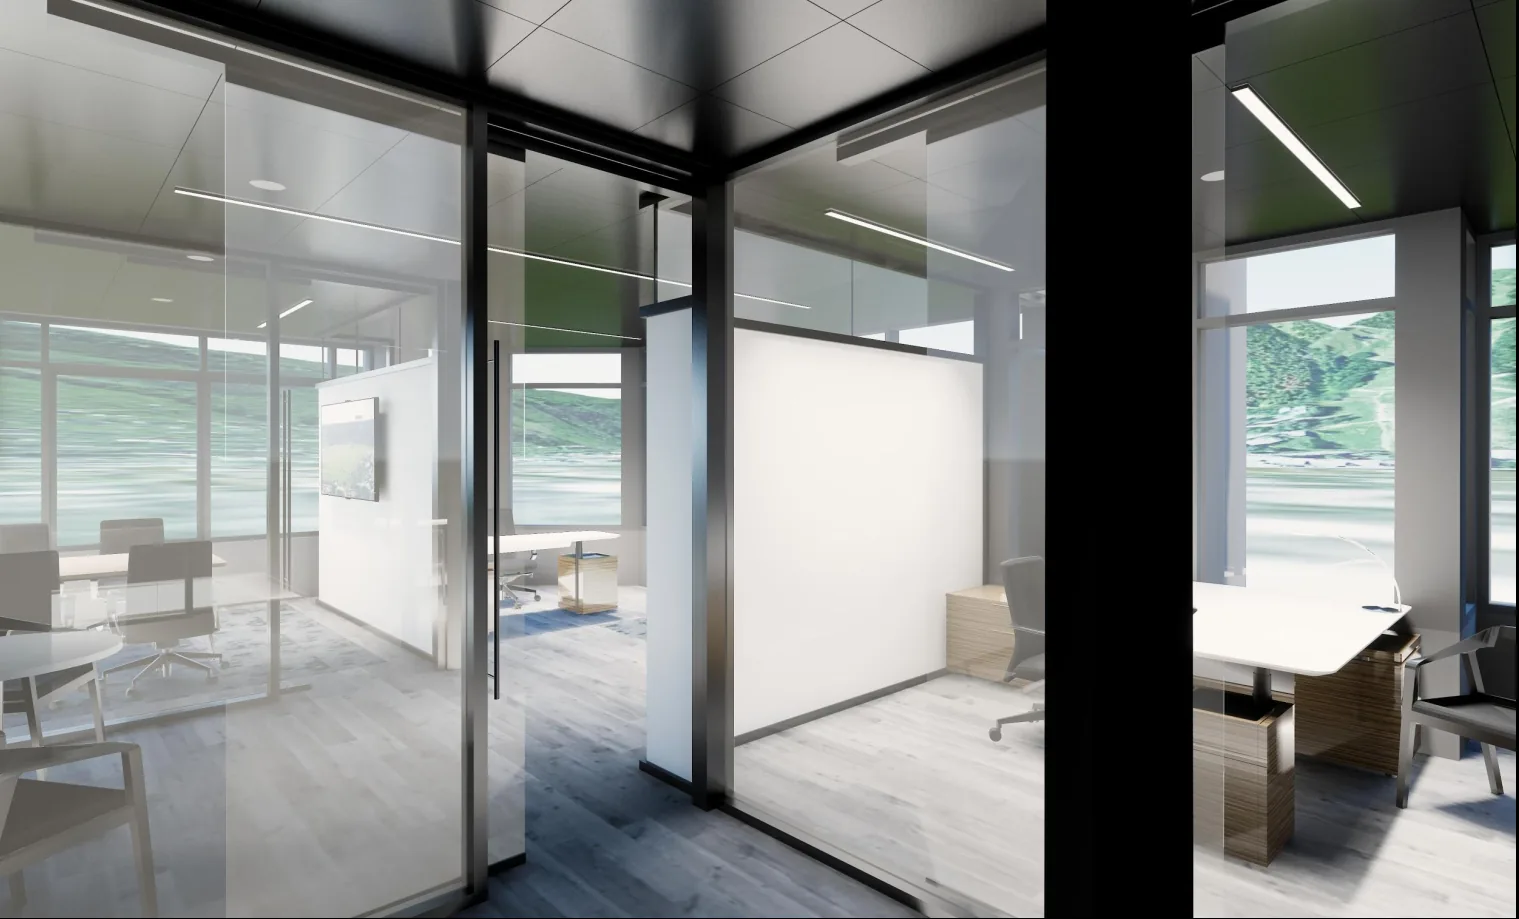
Great design begins beneath the surface. Interior architecture goes deeper, into the bones of a space, the systems behind the walls, and the technical documents that make a vision buildable. Interior architecture is woven into how Matter Interiors works.
We reconfigure floor plans, openings, walls, and circulation to make a space function the way you live — before a single material is selected.
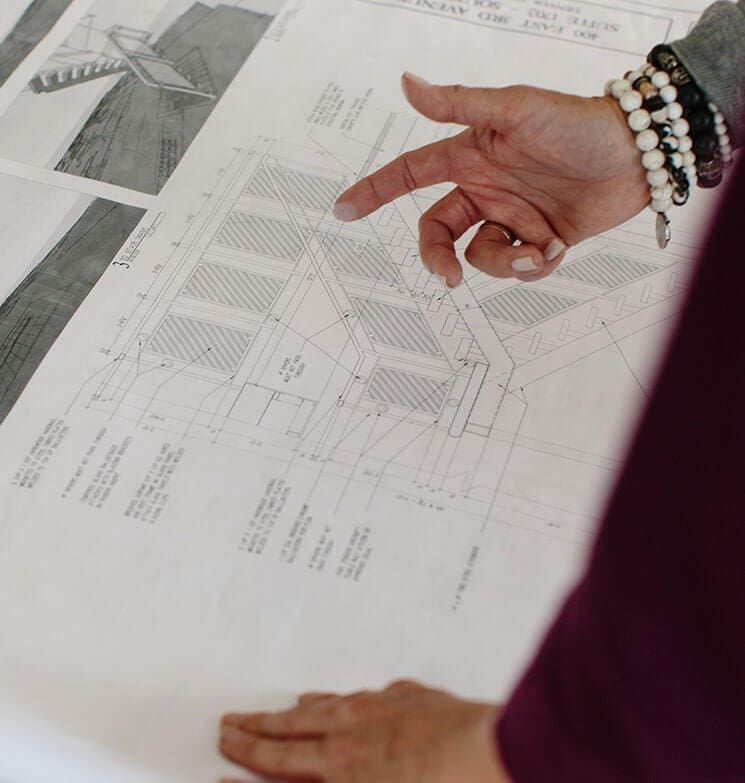
We produce the full set of drawings your contractor and building department require — floor plans, elevations, reflected ceiling plans, millwork details, and more.
We prepare and manage permitting packages required by the City of Aspen and Pitkin County, navigating local codes, historic district requirements, and building department processes on your behalf.
We coordinate with structural engineers and mechanical, electrical, and plumbing consultants to ensure every design decision is buildable and code-compliant.
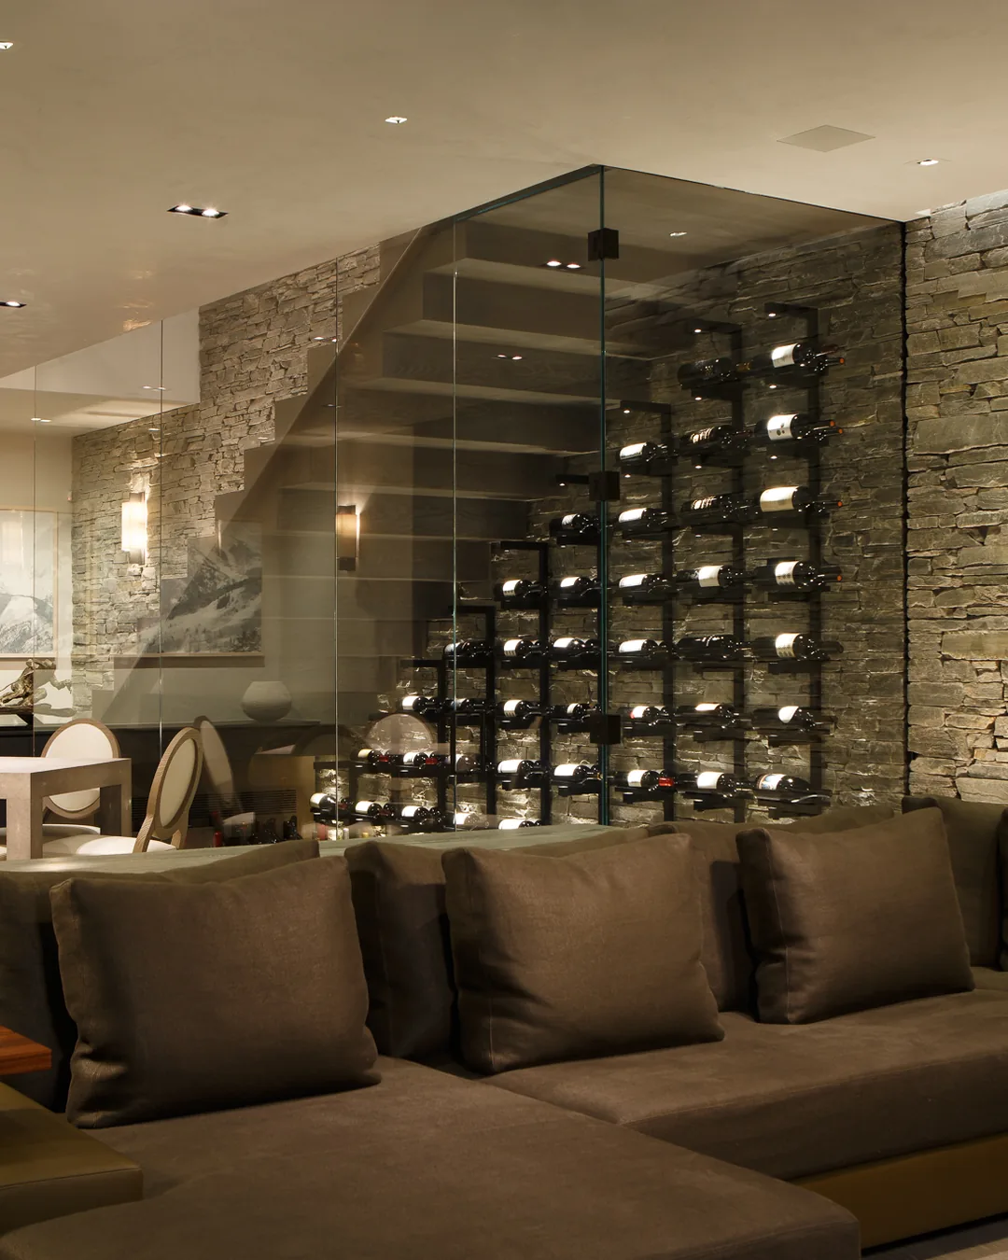
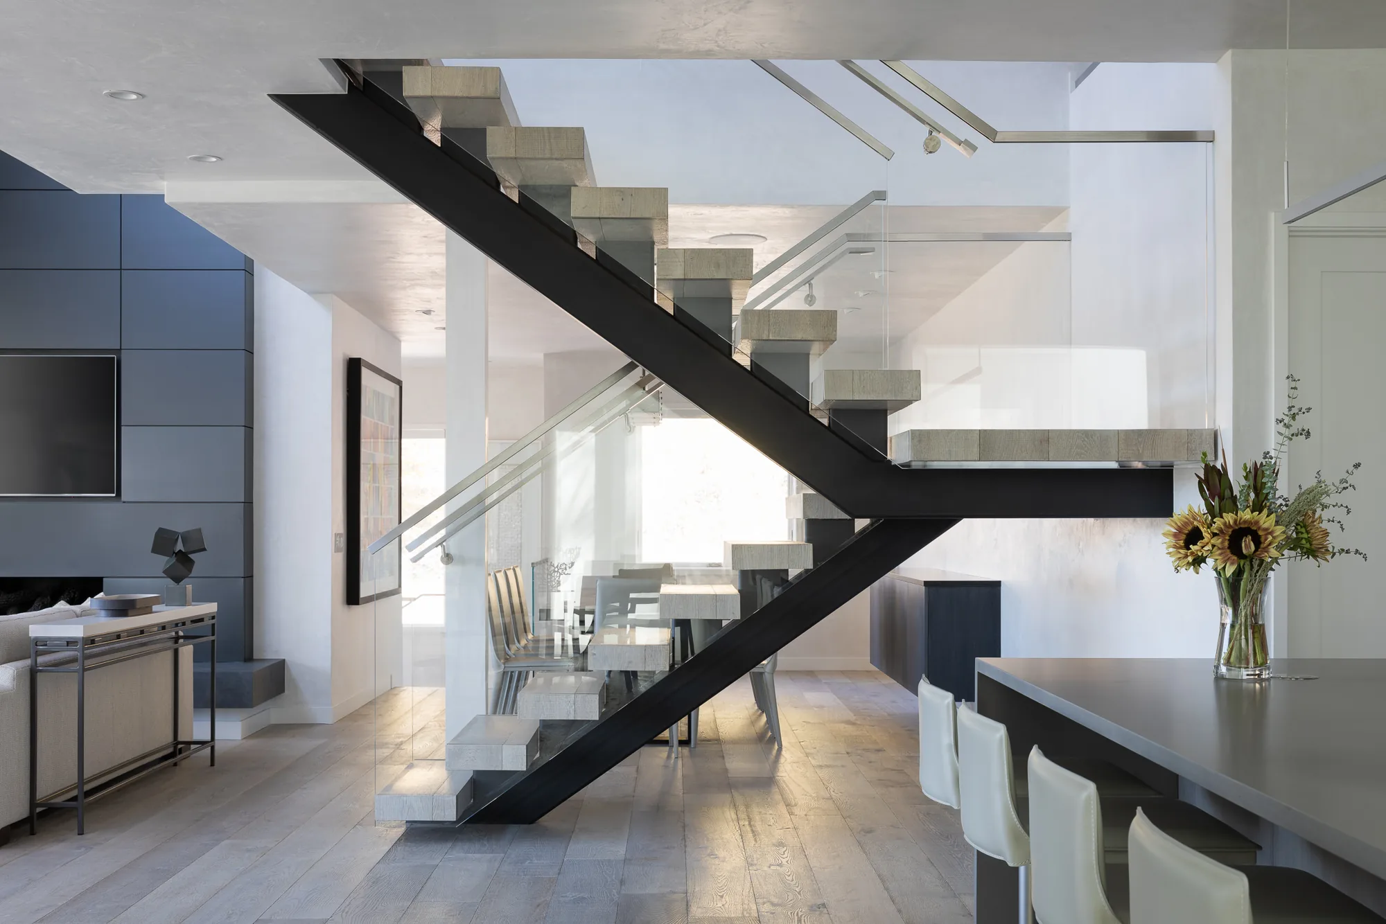
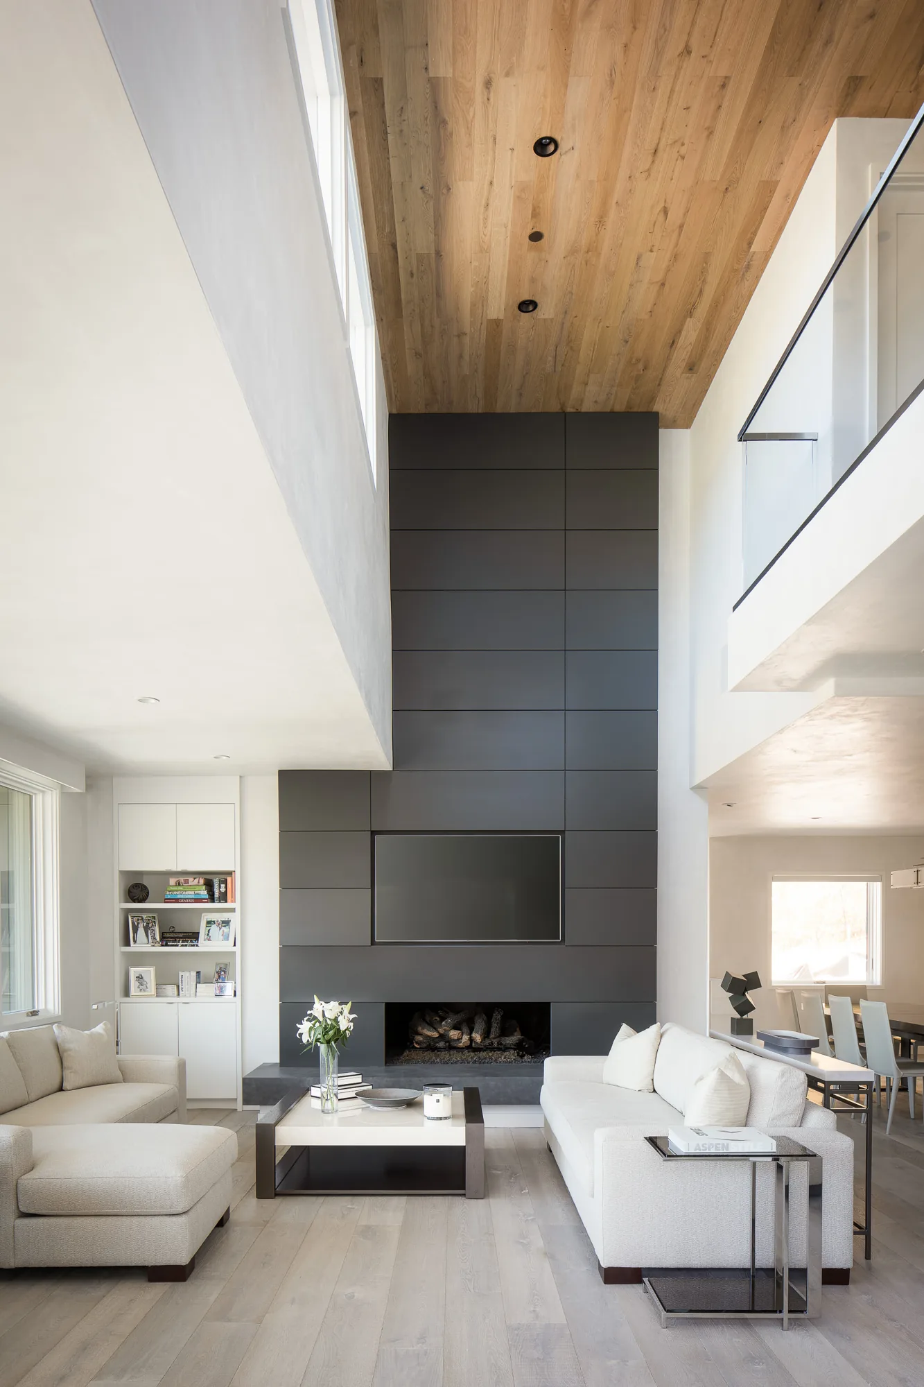
Custom cabinetry, built-in shelving, paneling, and architectural details — designed and documented to the level of precision a luxury build demands.
Architectural lighting plans that work with the natural light of your space, the architecture, and the art and furnishings within it.
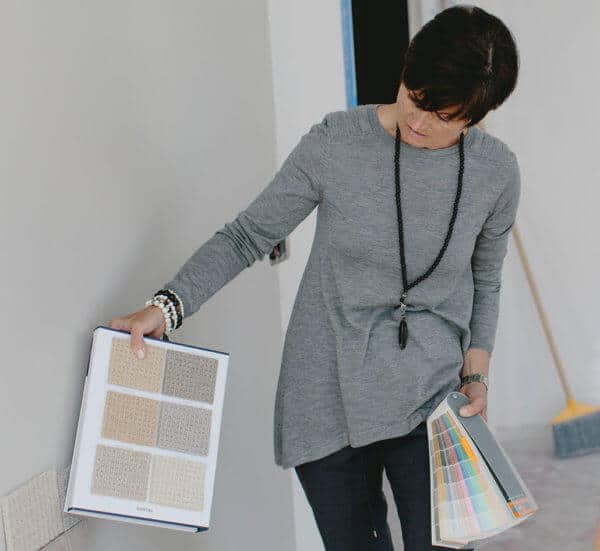
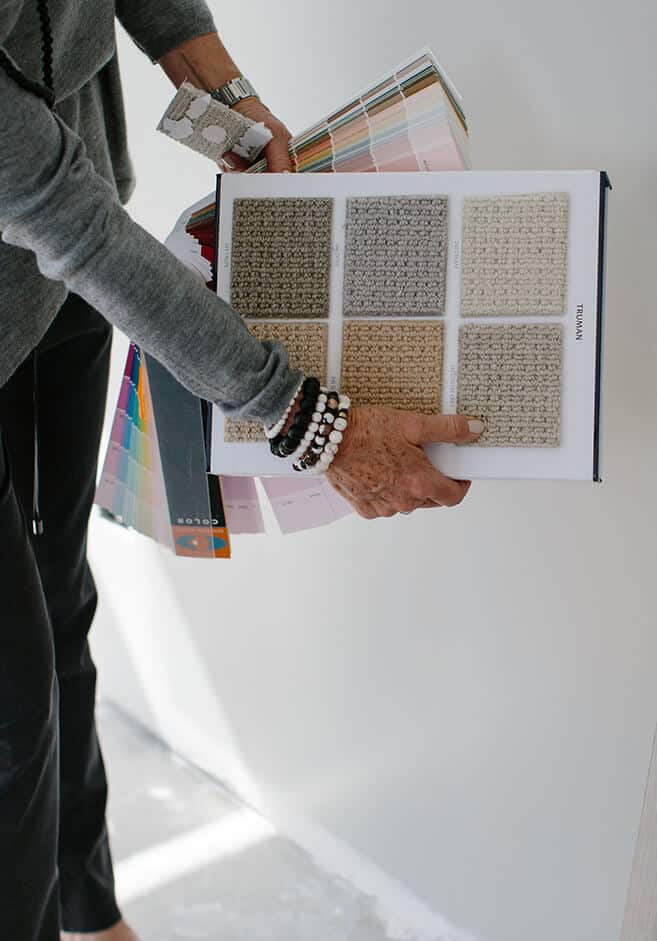
Every surface, finish, and material specified in detail — flooring, stone, tile, wall treatments, and hardware — so contractors and fabricators have exactly what they need.
From a single room to a whole-home transformation, we offer the full range of services a luxury project demands, all under one roof.
We produce technical drawings, construction documents, and permitting packages in-house. The design intent stays intact all the way through the build.
From spatial planning to the final curated object, we design and manage every element of your interior, including materials, textures, scale, light, and detail.
We lead every phase, from design through construction, so the result is exactly what we set out to create together.
High-performance luxury kitchens where function and beauty are never in competition, and we see every detail through to completion.
We know Aspen’s condo environment intimately, including HOA requirements and shared systems, and design within it beautifully.
From premier domestic trade vendors to European galleries and global artisans — we source pieces that are built to endure and impossible to replicate off the shelf.
A considered work of art can define the character of an entire home. We work with collectors, galleries, and independent artists to find pieces that hold lasting value.
Six principles inform how we work. Each is a deliberate choice, and each one is a reason our clients trust us with projects that span years and travel thousands of miles.
Three founders, one shared standard of integrity and care for both the process and the outcome. We stay small on purpose, so every client gets the same hands-on attention from the people whose names are on the door.
One team carries the project from real estate search through final installation. One point of contact, no gaps.
Technical drawings, permitting, and construction documents come from our own team, not outsourced. We work as fluently in budgets and blueprints as in materials and light.
Three decades of relationships with the valley’s finest contractors, trades, and city officials. Earned over time, not acquired overnight.
Hand-knotted European textiles, gallery-sourced art, pieces others cannot find. We know where to look and who to call.
We design for the way families actually live today, and for the homes they hope to pass forward.
We begin by immersing ourselves in your space and your life. Through careful listening and thoughtful inquiry, we establish a shared vision alongside a clear budget, timeline, and set of guiding principles, before a single material decision is made.
We translate the vision into detailed digital design boards, client spec books, and 3D renderings that make every element tangible. Each document is built to communicate with your architect, contractor, and vendors with complete precision.
Our team produces full technical and interior architectural drawings — electrical, plumbing, millwork, elevations, and partition plans — to navigate Aspen’s permitting process and guide every spatial detail through construction.
With 30+ years of construction management experience, we lead your project from groundbreaking to final installation — acting as the stewards of your vision and your advocate on the ground, every step of the way.
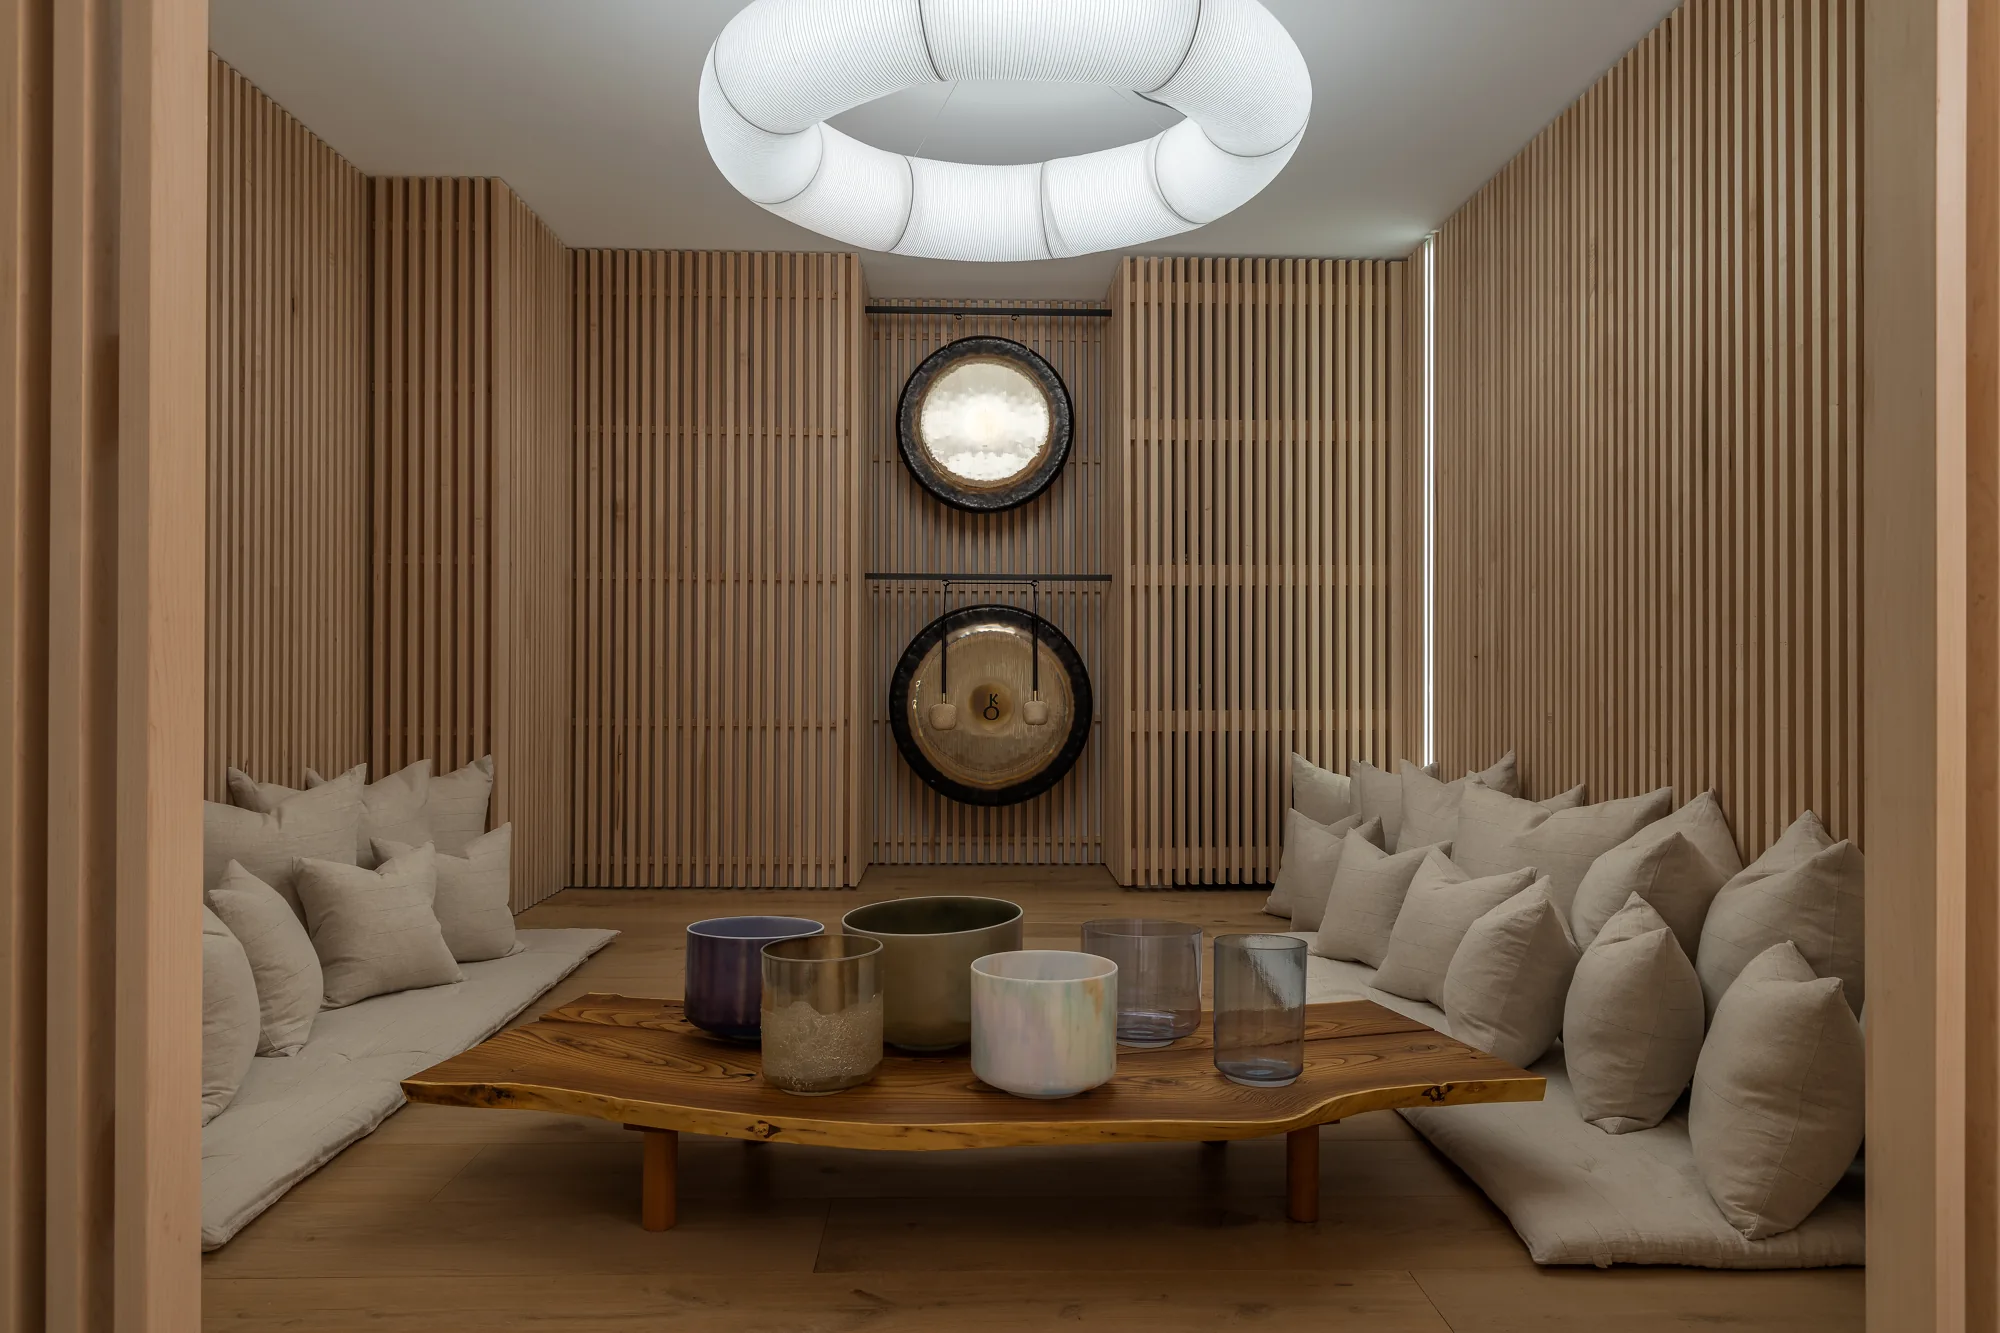
Every project is private by nature. What follows is a glimpse into the range and depth of what we create.
Interior design focuses on aesthetics and function, including materials, furnishings, color, and layout. Interior architecture goes further, encompassing structural elements, built-ins, mechanical systems, and the construction documents required to execute them. Matter Interiors offers both under one roof.

Anyone undertaking a renovation that involves moving walls, reconfiguring spaces, adding structural elements, or navigating a permitting process. If your project goes beyond surface finishes, interior architecture is almost certainly involved.
Yes. We prepare and submit permitting packages to the City of Aspen and Pitkin County, coordinate with the building department, and manage responses to any plan review comments. We know the process, the codes, and the people involved.
Absolutely. Many of our clients are based outside Colorado. We serve as your eyes, ears, and decision-making partner on the ground, providing regular updates and managing every aspect of the project in your absence.
Transparently. We establish a clear budget framework at the outset, track all expenditures, and flag any changes that affect the bottom line before they happen. We don’t believe in surprises.
Yes — and we do it well.
Many of our clients come to us with an architect already in place, and we welcome that. We’re fluent in the language of construction documents, contractor relationships, and jobsite coordination. Our role is to ensure the interior design and architectural vision is carried through with precision — from the details on the drawing set to the decisions that get made in the field.
Good collaboration between a design team and an architect produces better outcomes for the client. That’s always the goal.
Yes. Confidentiality is a standard part of how we work. We are happy to sign an NDA before any project conversations begin, and we maintain strict discretion throughout every engagement.
Matter Interiors serves homeowners throughout the Roaring Fork Valley, whether you’re renovating a primary residence, transforming a seasonal retreat, or refreshing a property you’ve held for years. Distance from the project is never a barrier; our process is built for it.
Every exceptional home begins with a conversation. Tell us about your project, where you are, what you’re imagining, and what matters most. We’ll take it from there.
100 E Main St. #3
Aspen, CO 81611